Concept & Composition
First impressions establish expectations. The entry introduces the residence's material palette in a single dramatic space.
Material Integrity
Hard-wearing terrazzo with custom brass inlay borders provides durable beauty under foot.
Atmospheric Light
Targeted ceiling spots illuminate artwork while subtle step lights guide movement into the main living areas.
The Last Millimetre
A custom pivot door closes with acoustic seals, cutting out street noise the moment you step inside.
Double-height entrance foyer with floating travertine staircase
01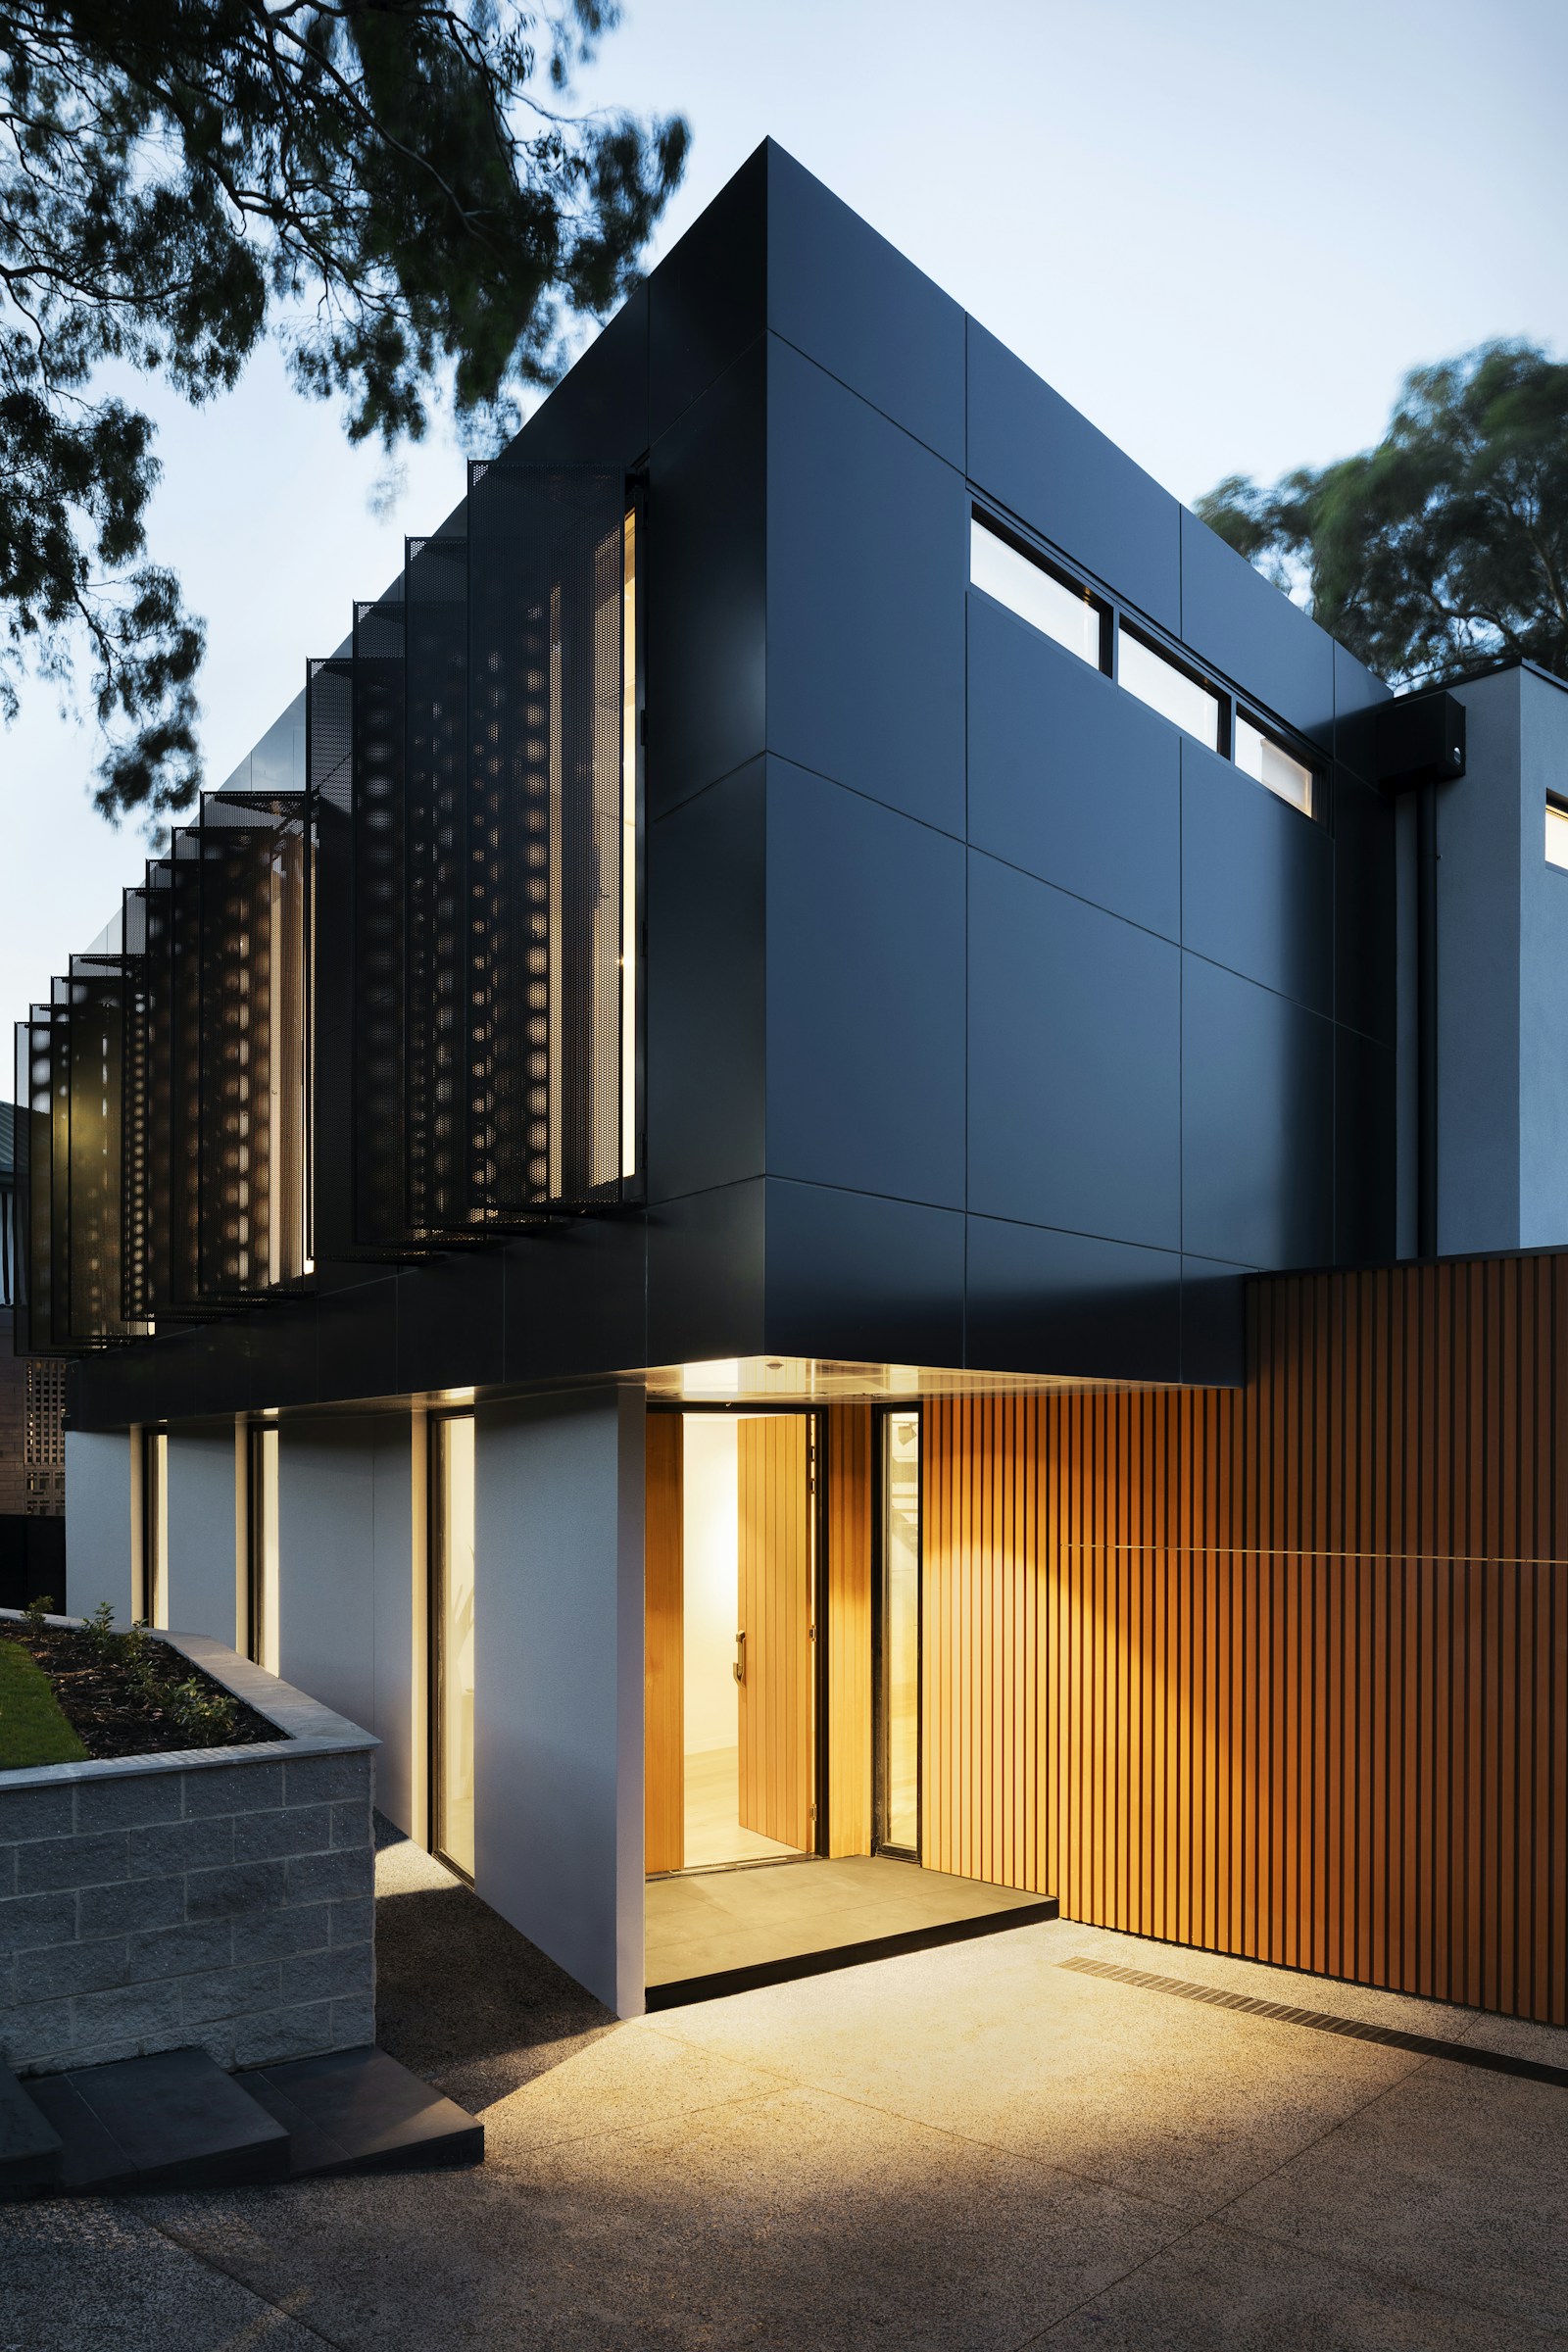
Polished terrazzo floor with hand-set brass inlay geometry
02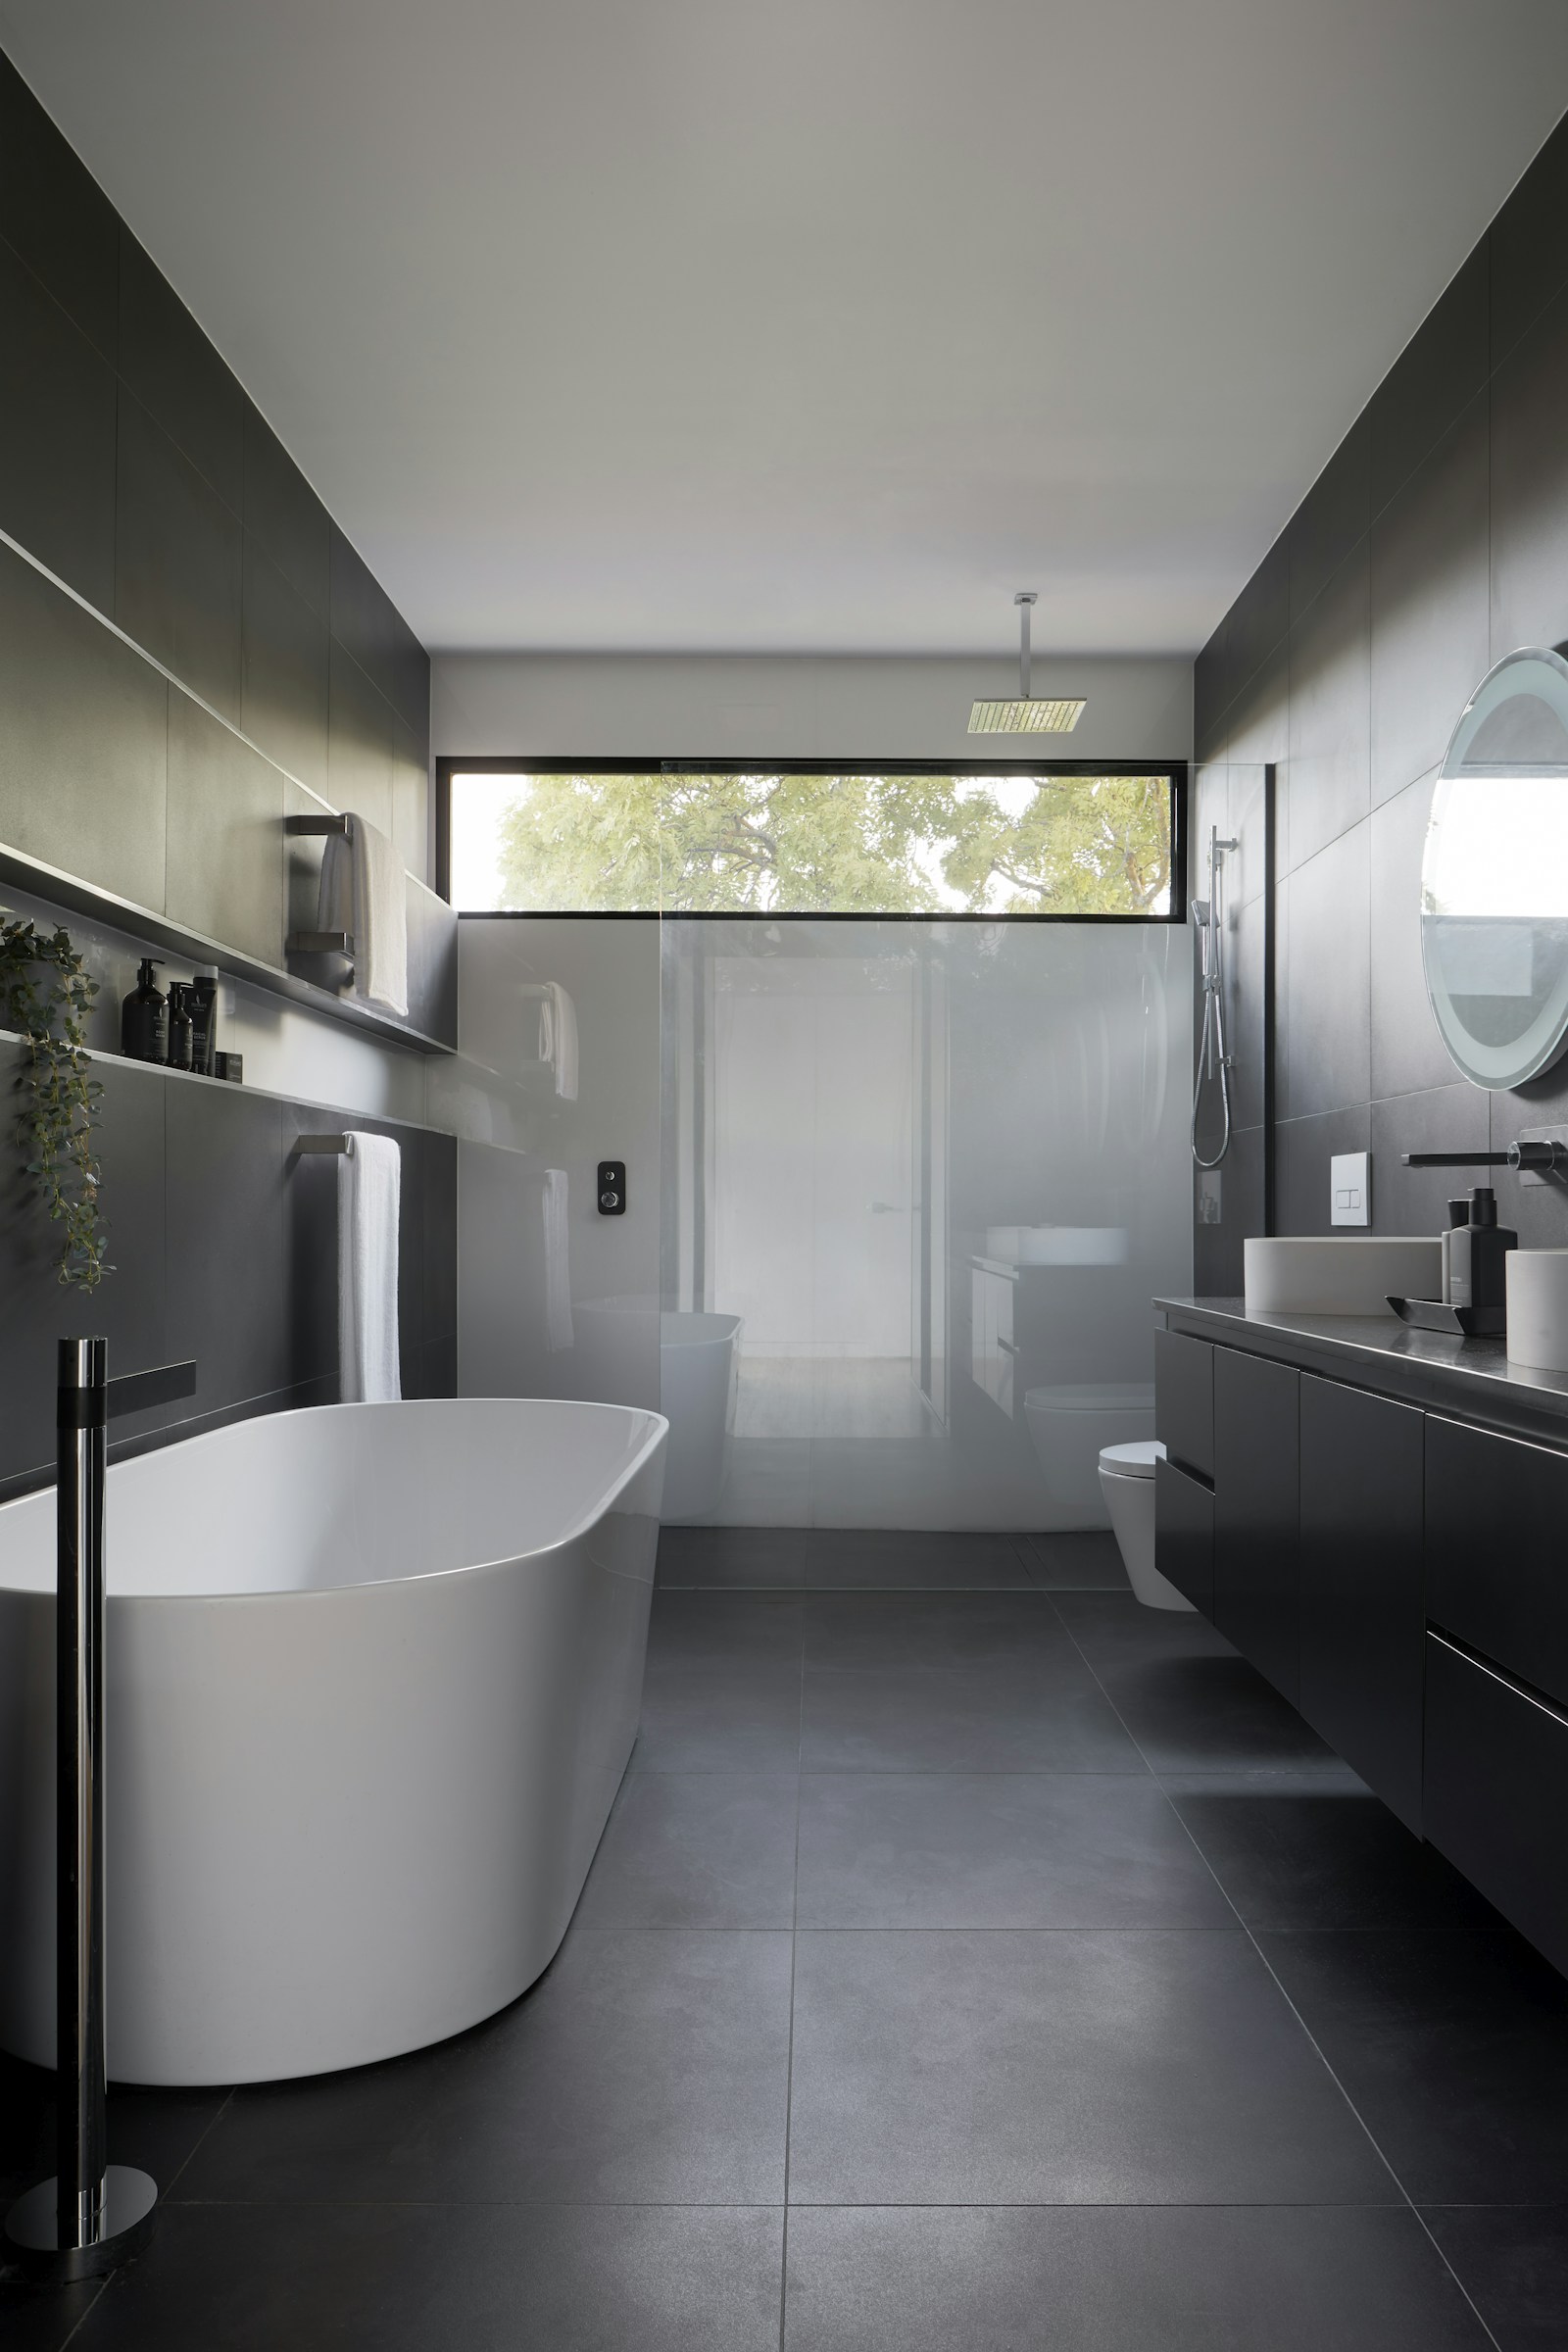
Monolithic bronze console table with organic ceramic vase
03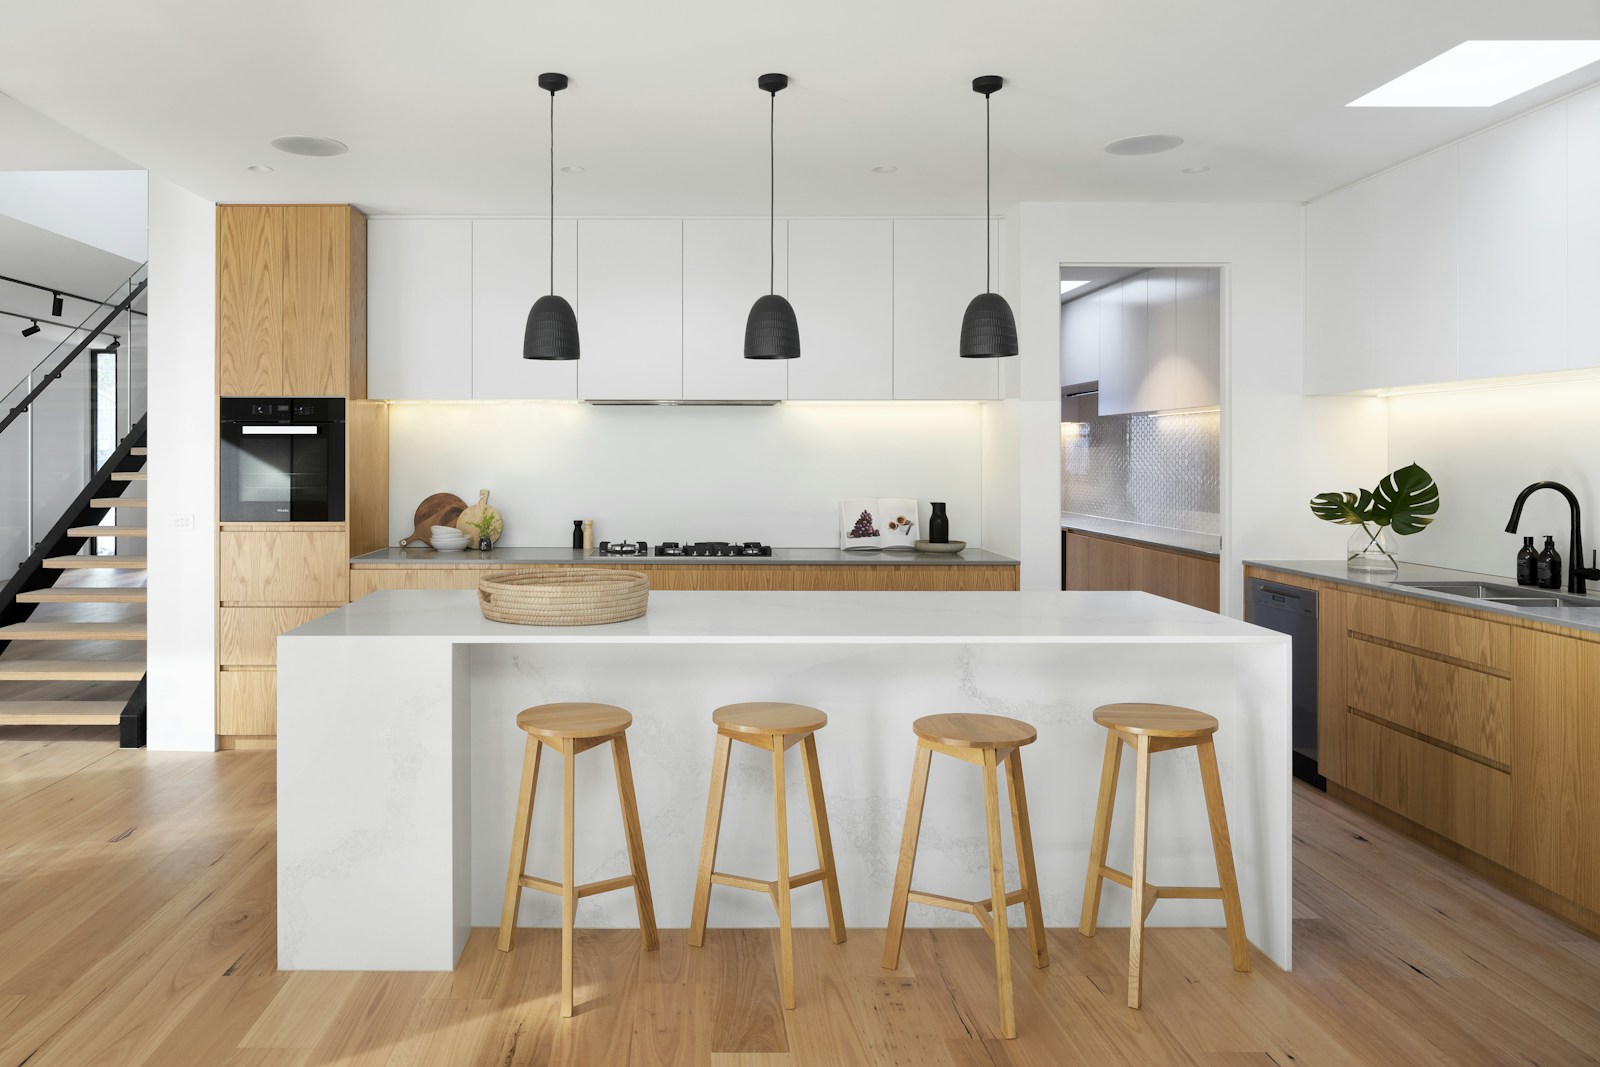
Large-scale abstract oil painting on textured lime plaster wall
04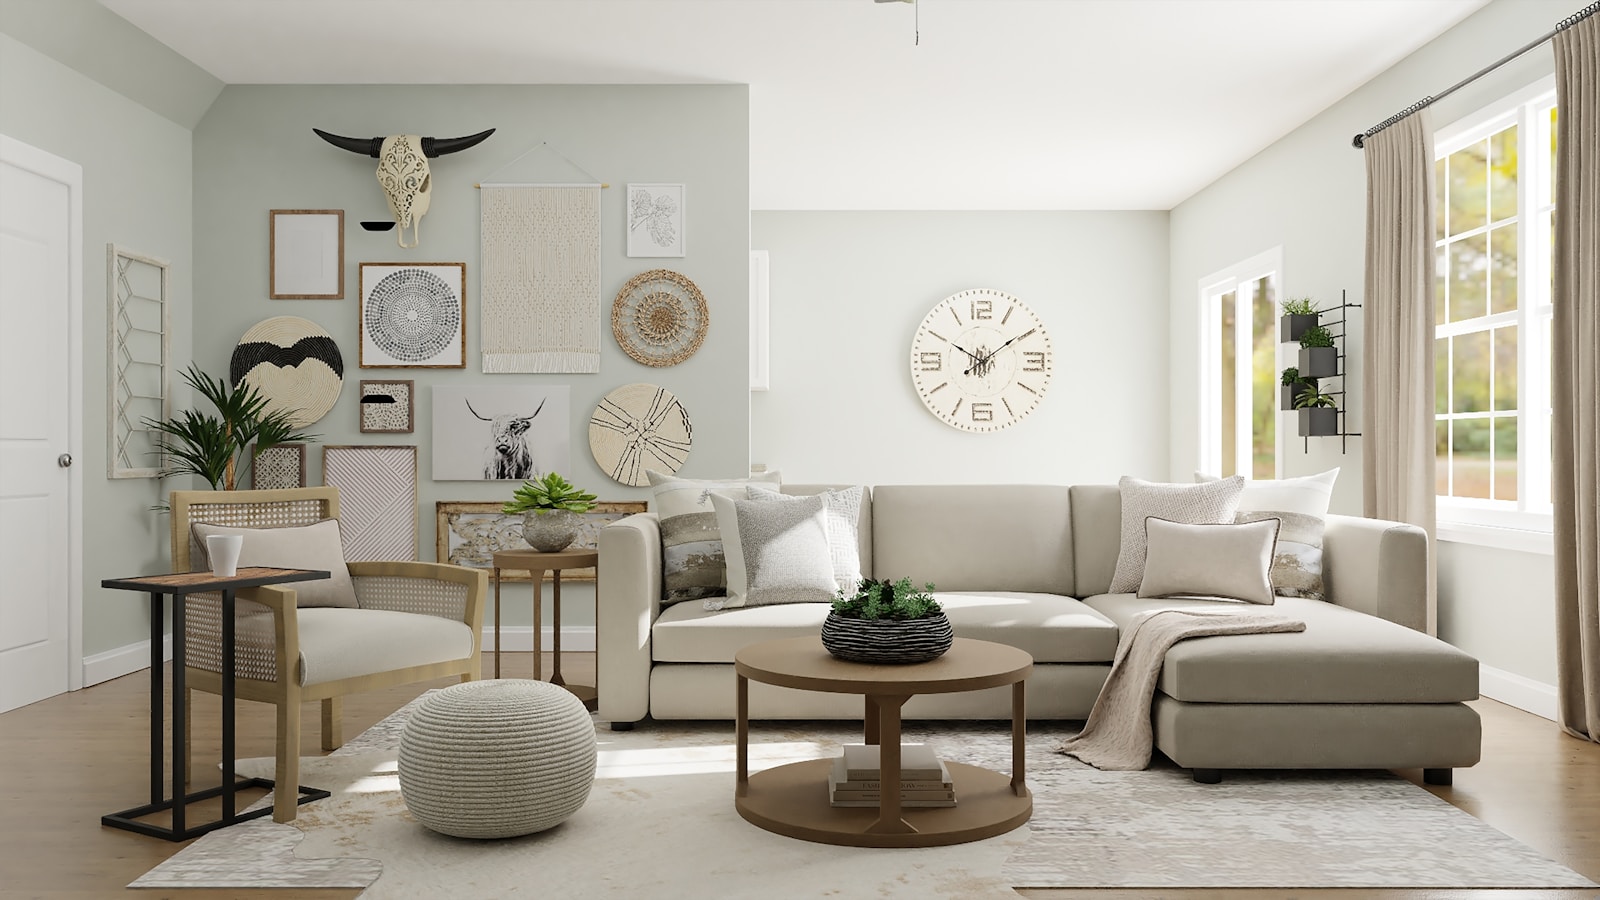
Custom full-height timber pivot door with bronze pull
05
Concealed coat check closet concealed within timber wall paneling
06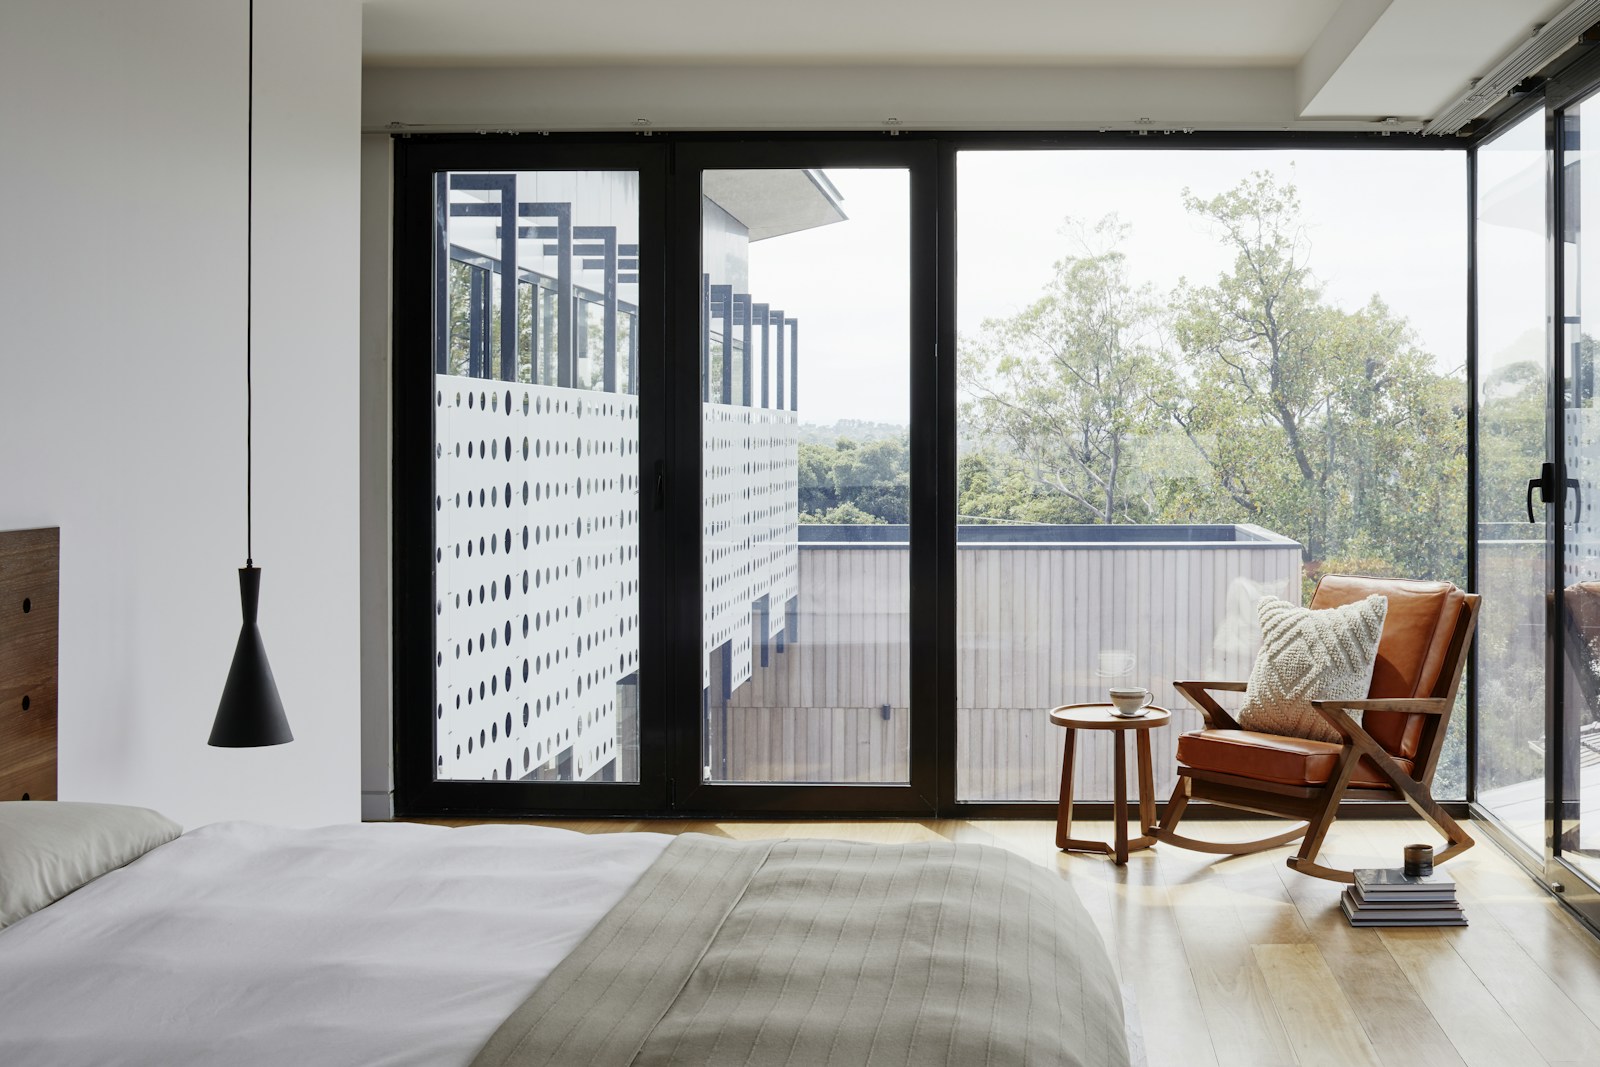
Sculptural bronze door handle detail with textured grip
07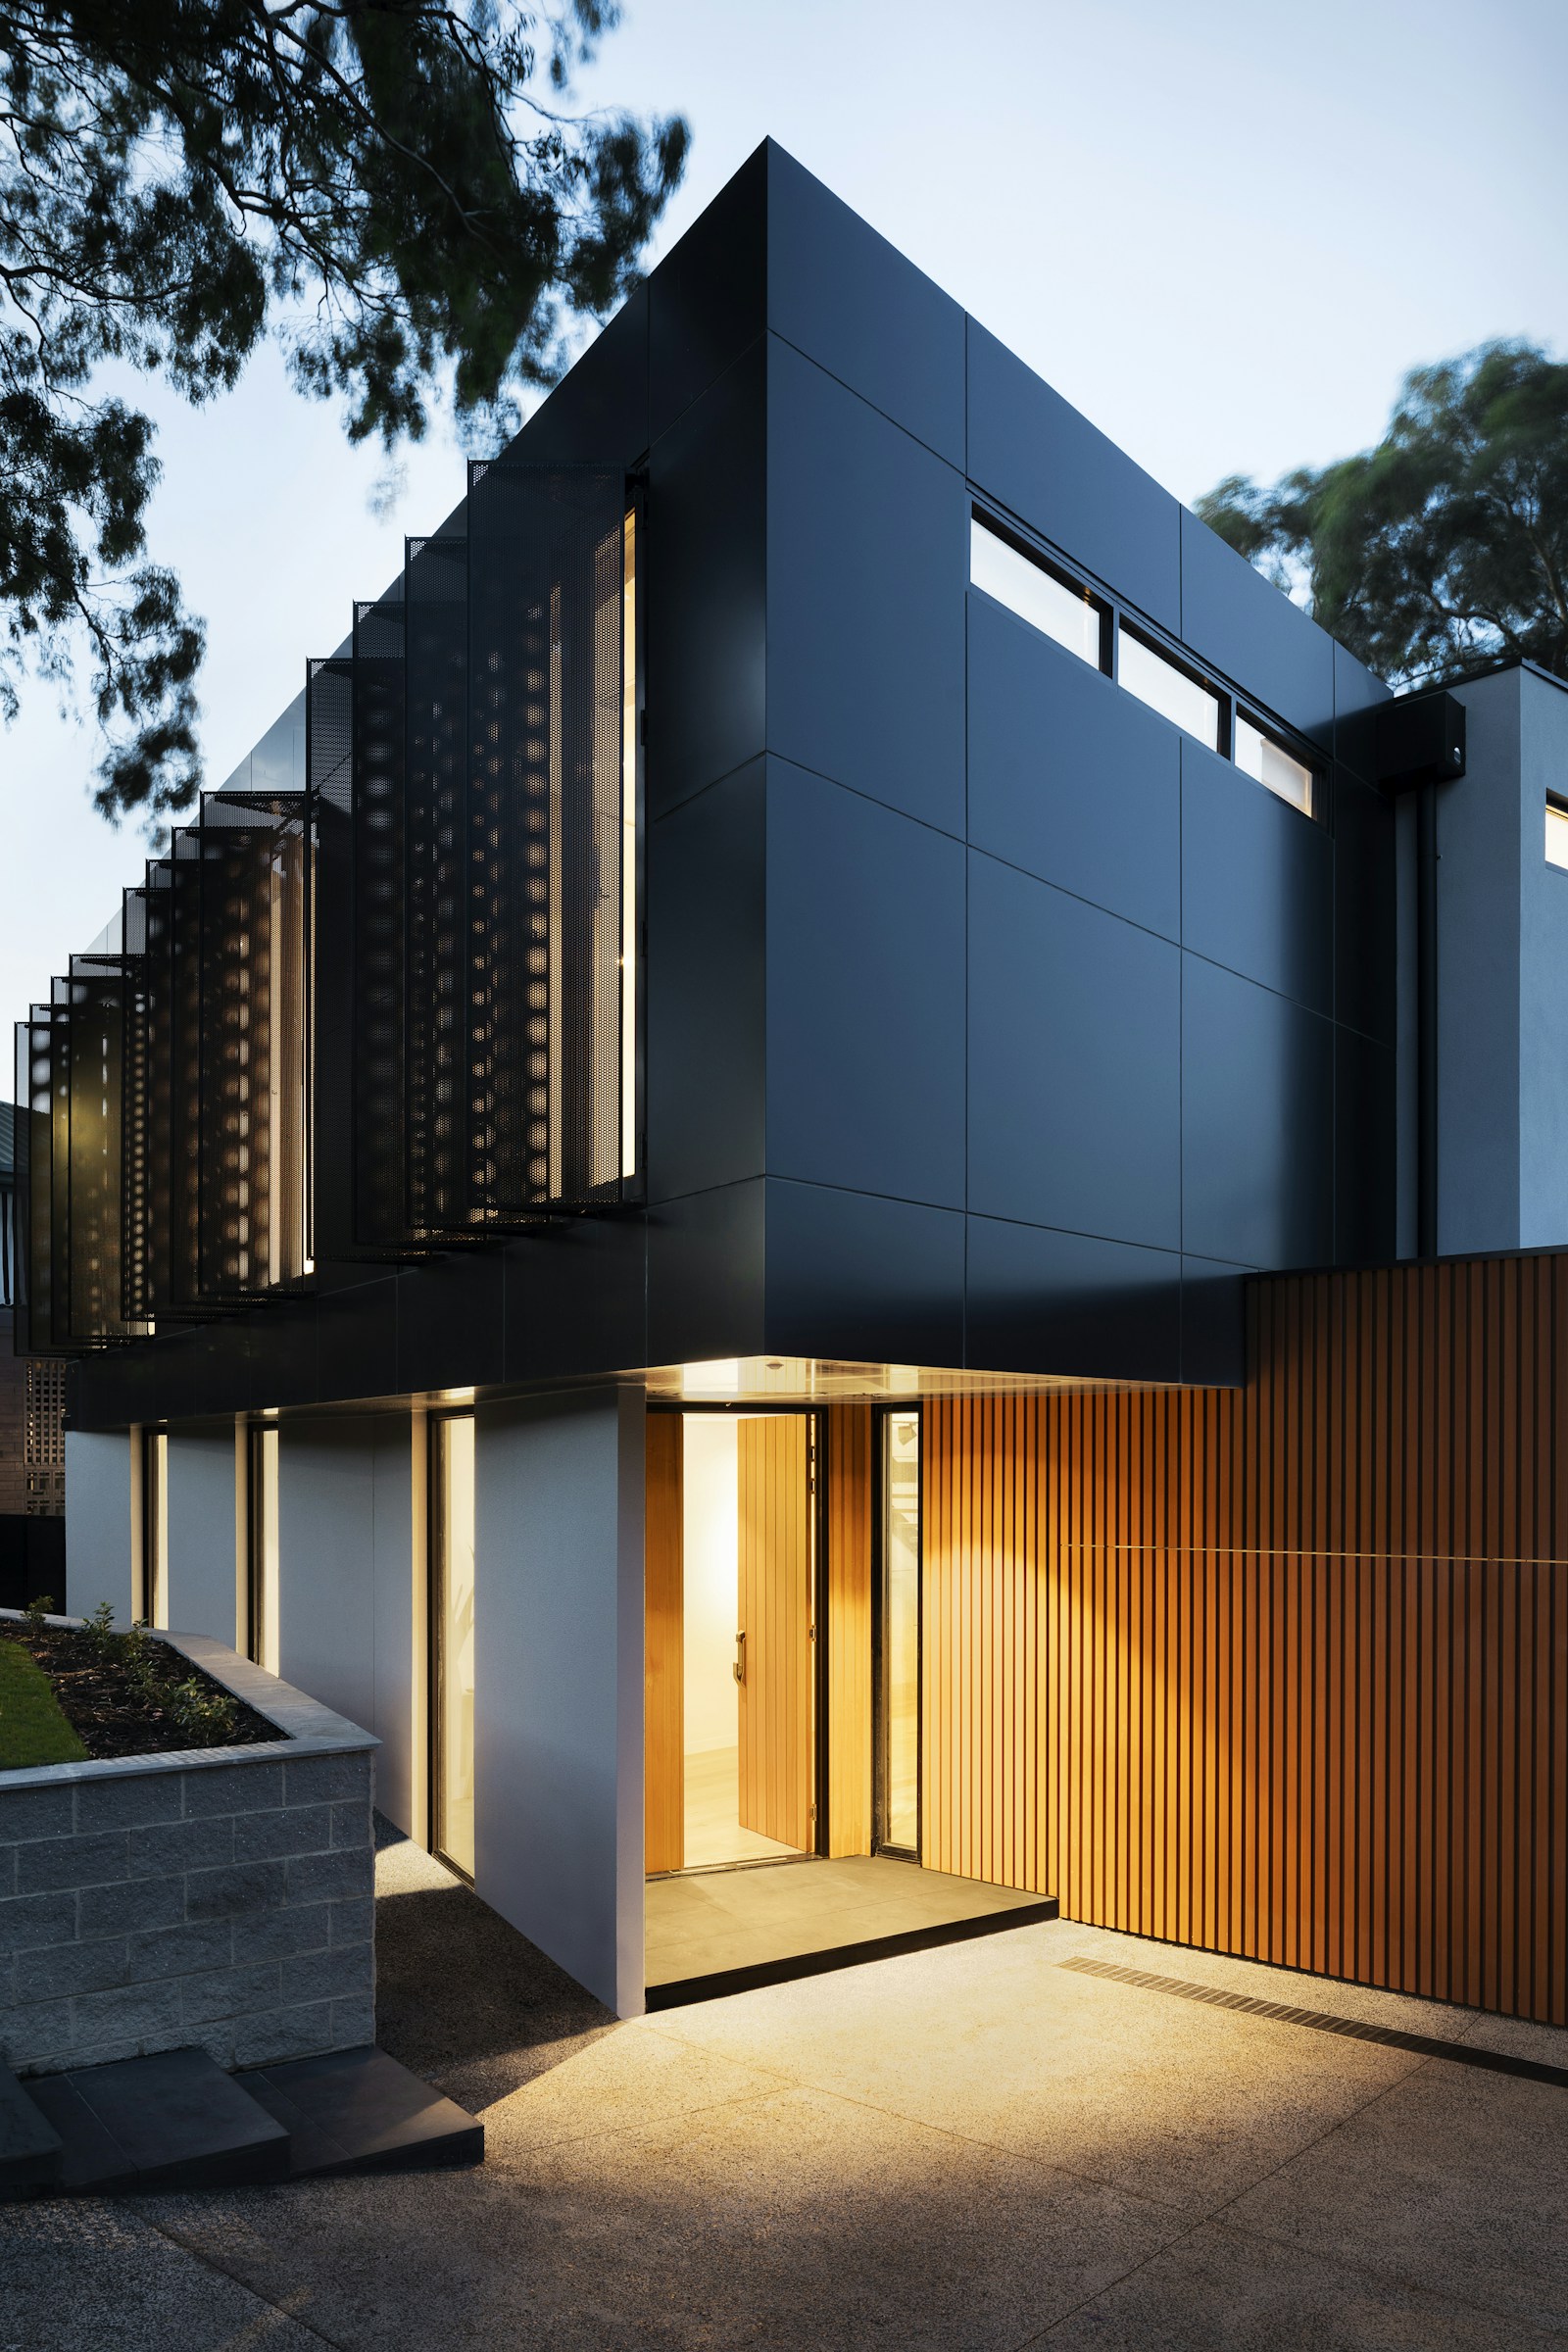
Floating staircase tread lighting illuminating terrazzo floor
08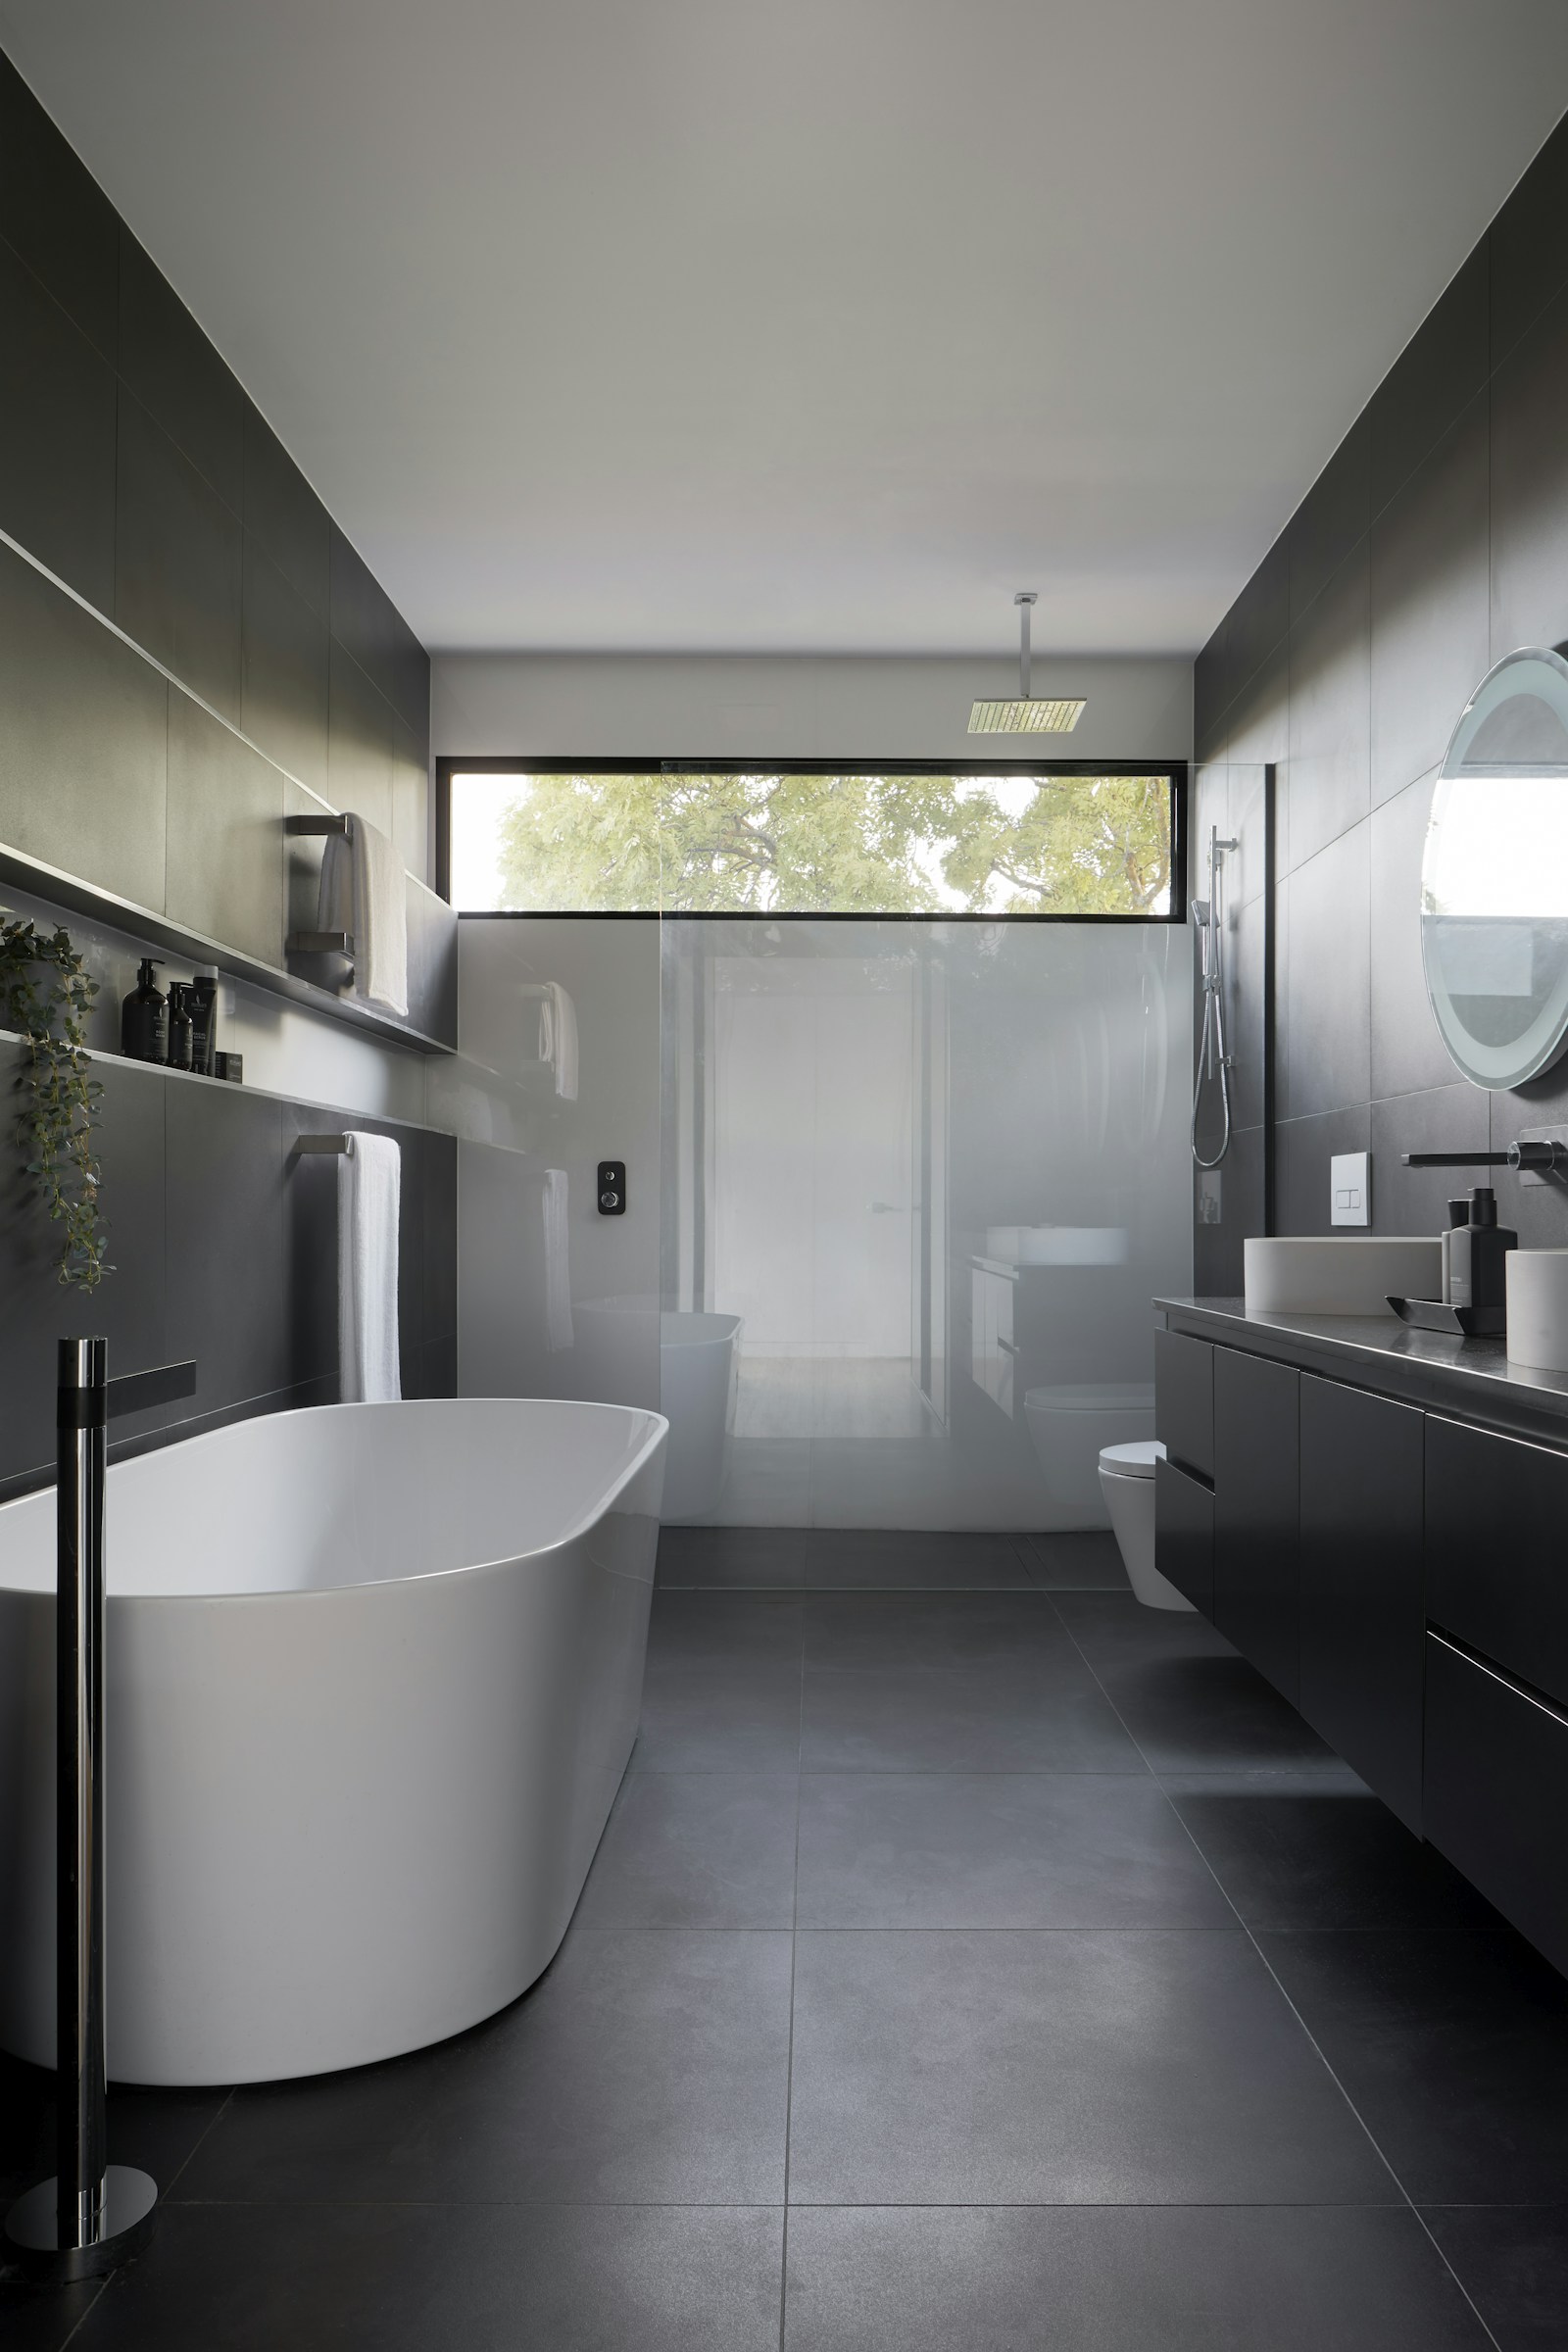
Perspective looking into main living salon through portal
09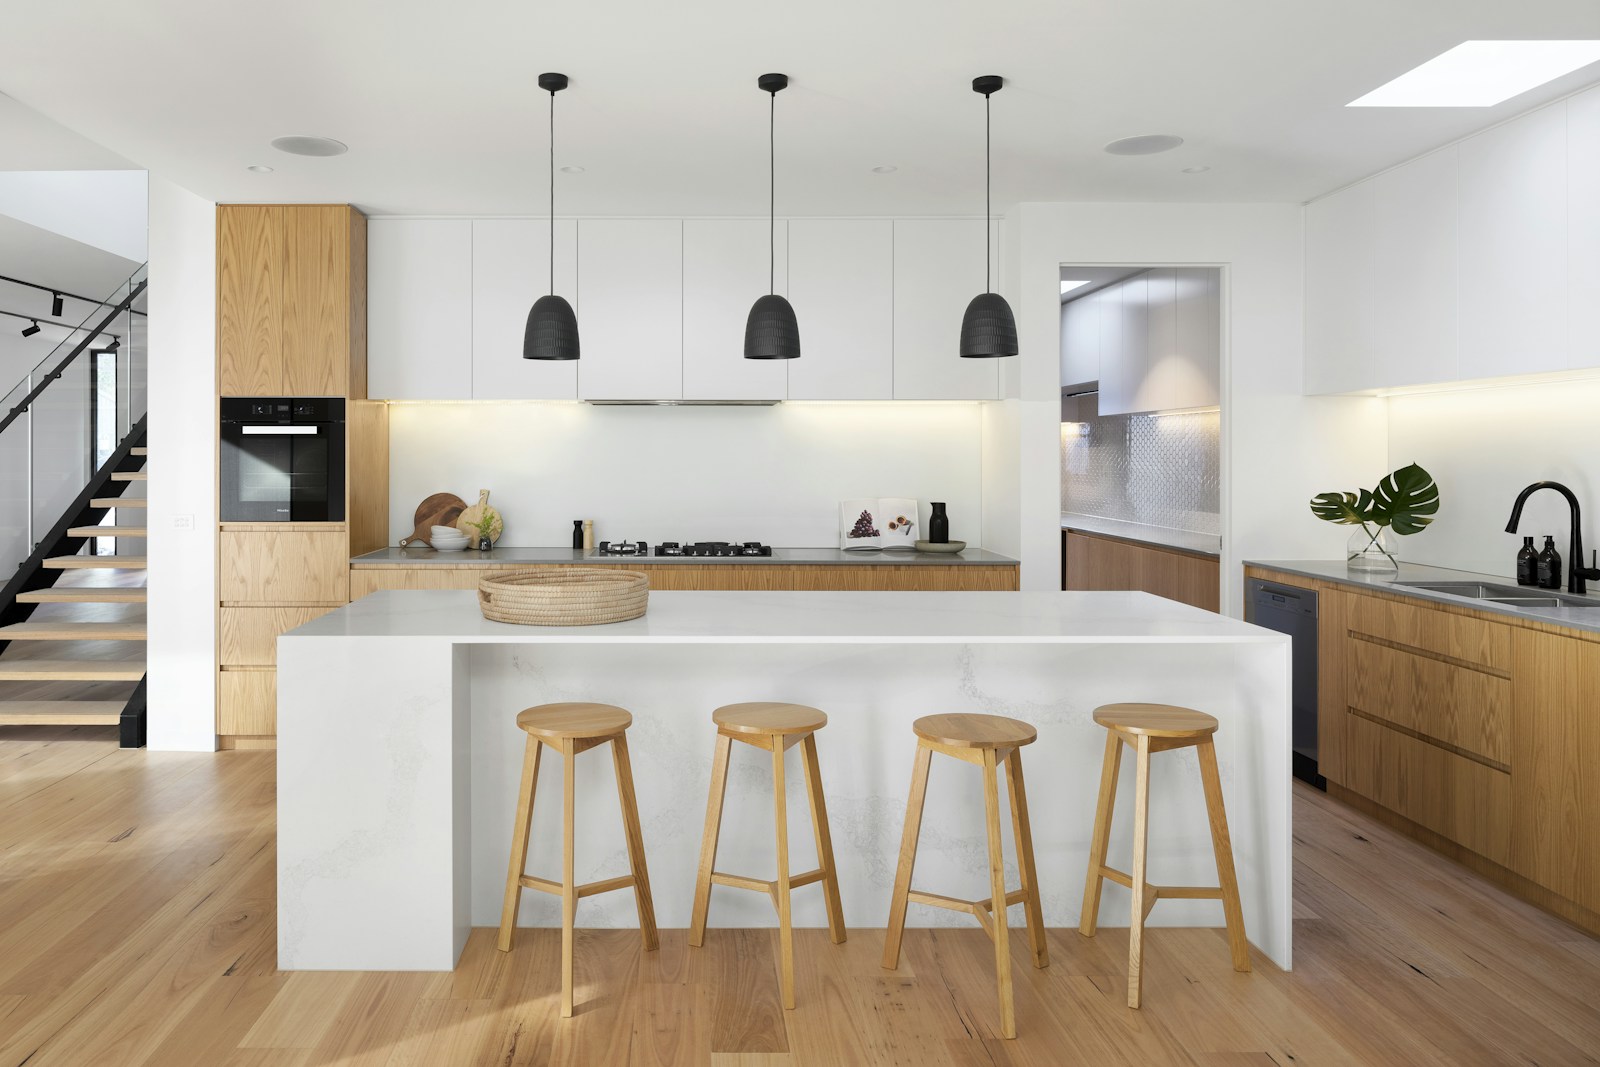
Evening entrance lighting setting a warm welcoming register
10Terrazzo Flooring
Custom marble aggregate terrazzo with polished finish.
Brass Inlay Strips
Hand-set metal dividers creating subtle geometric flooring lines.
Lime Plaster
Tactile textured wall surface capturing soft spotlighting.
Cast Bronze
Sculptural heavy metal elements creating a memorable tactile entrance.
Threshold Arrival Scenography
Natural top light from double-height void washes floor and staircase treads.
Focused narrow spotlights highlight large-scale artwork on lime plaster walls.
Discreet step lights under floating treads guide steps softly towards living areas.
Heavy Timber Pivot
3-metre tall entrance door balanced on heavy-duty floor pivot hinge.
Brass Inlay Geometry
4mm brass strips laid into terrazzo before final diamond polishing.
Floating Staircase Treads
Cantilevered travertine treads anchored into reinforced core wall.
“The first threshold — setting the architectural register of craft and light for the home.”
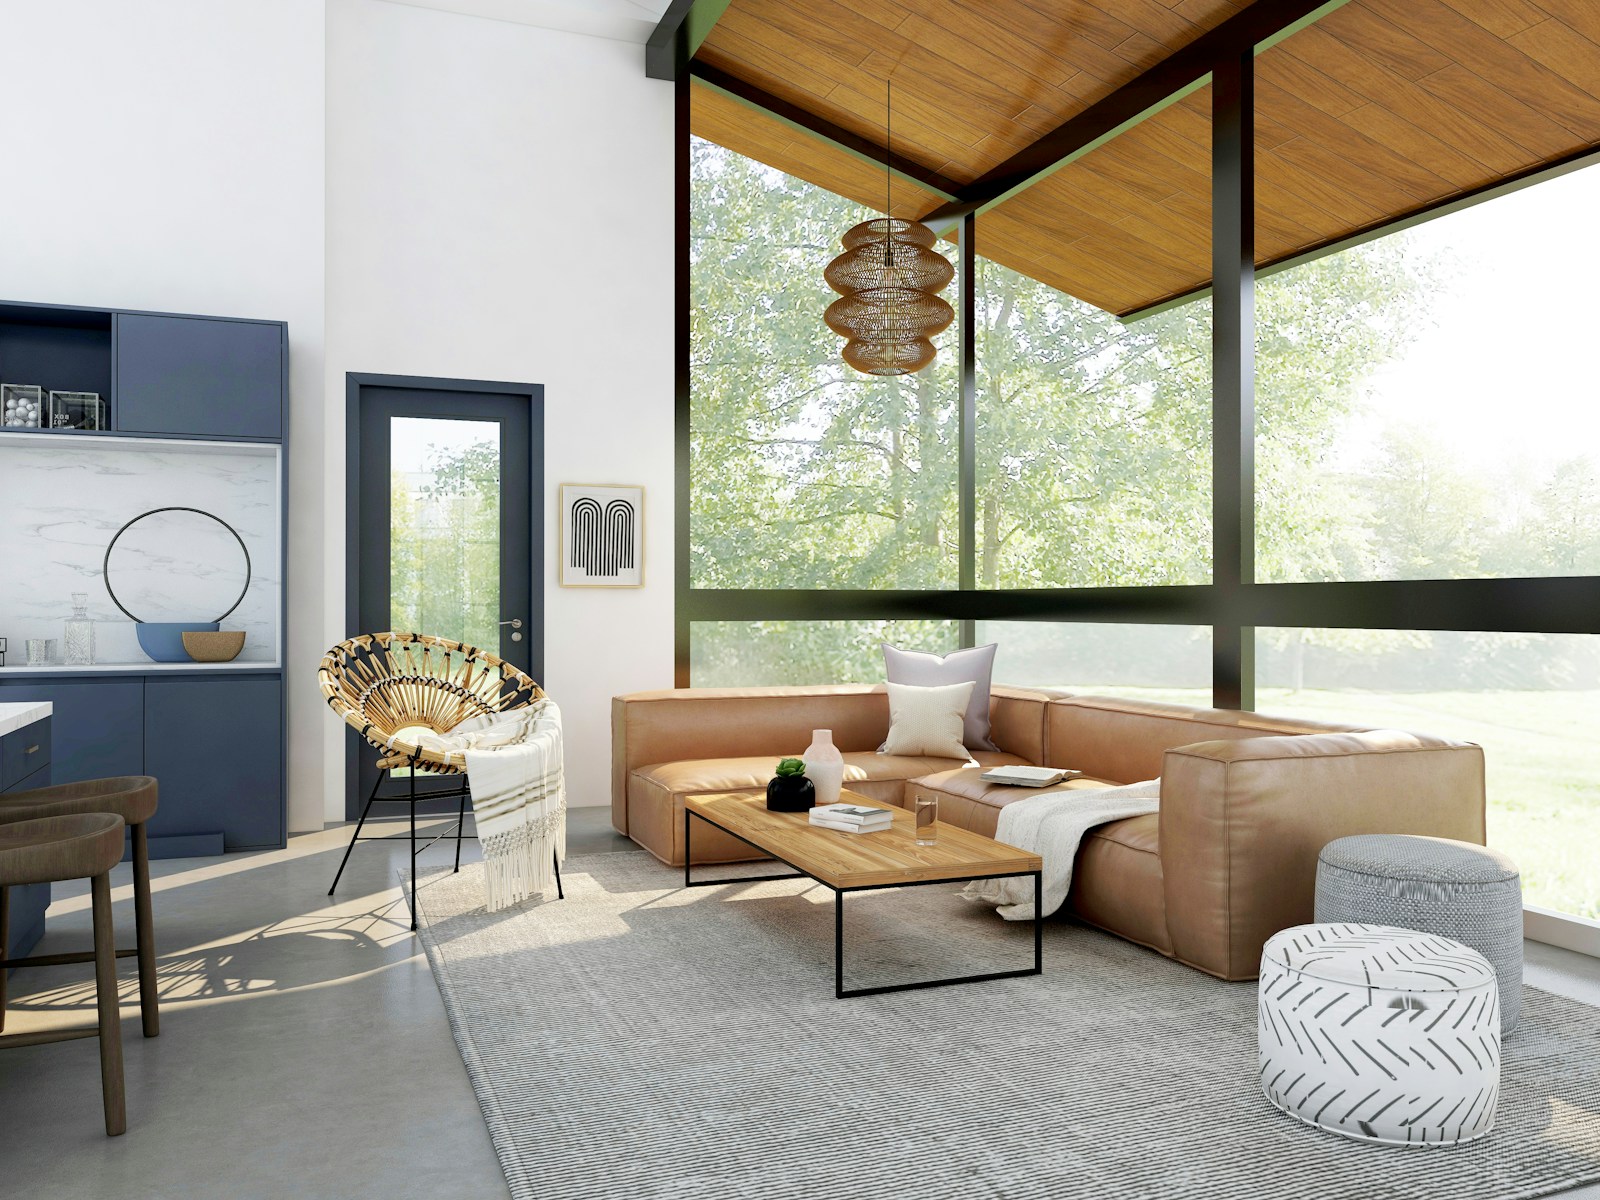
Living Room
Furniture set for conversation, a hearth of light, nothing that shouts.
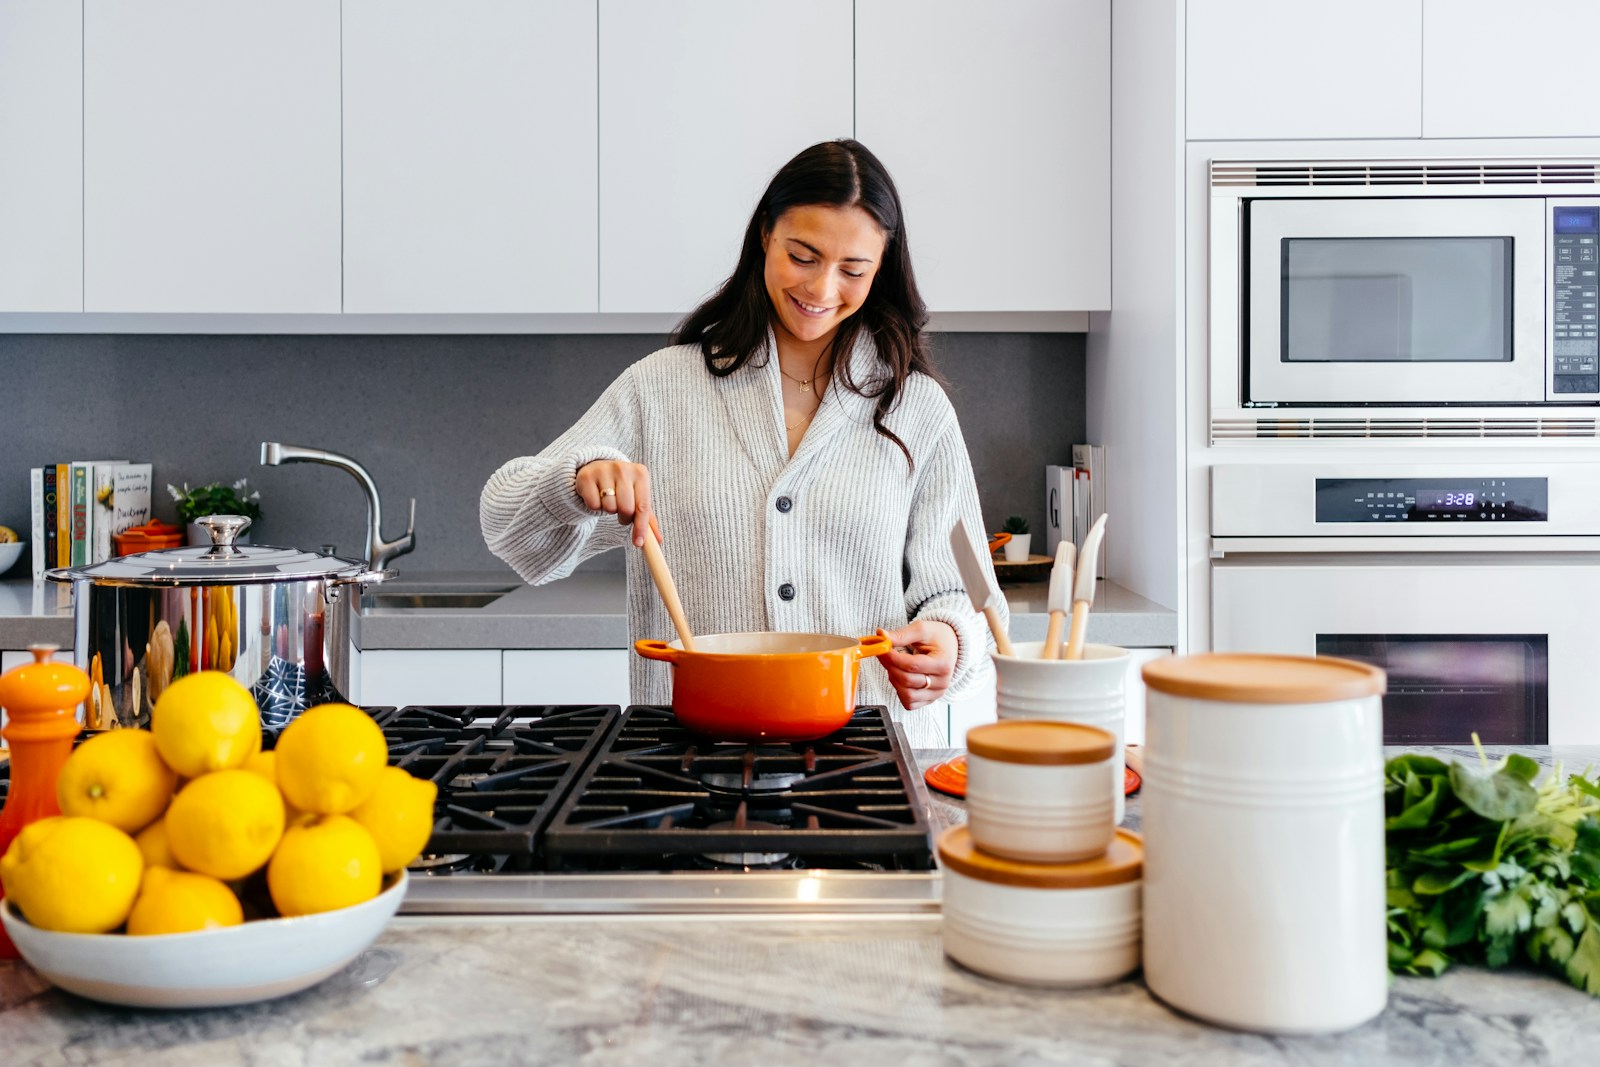
Kitchen
Workflows measured in steps, not square feet — cooking choreographed.
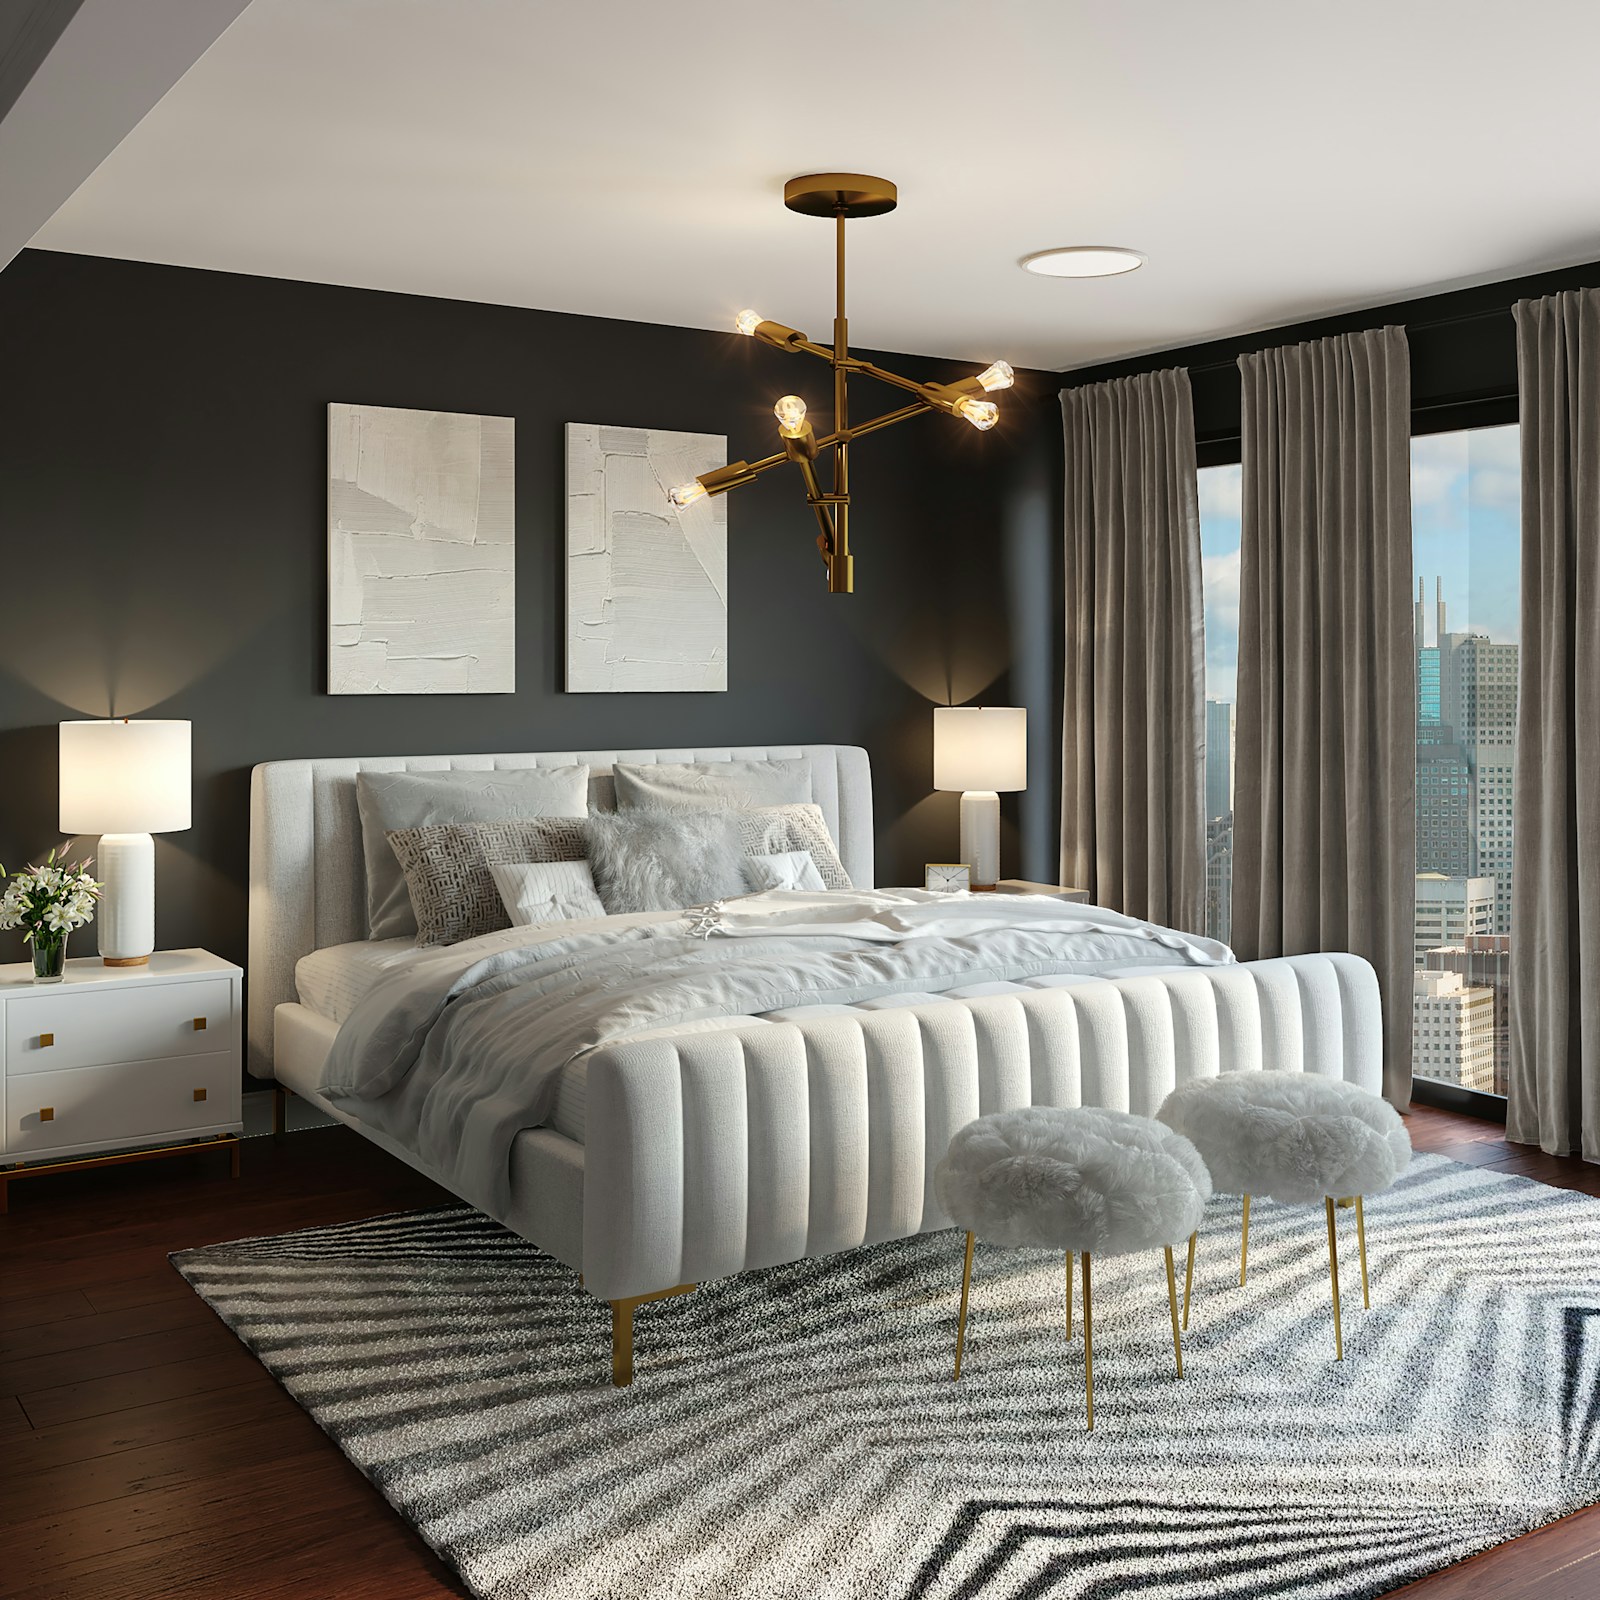
Bedroom
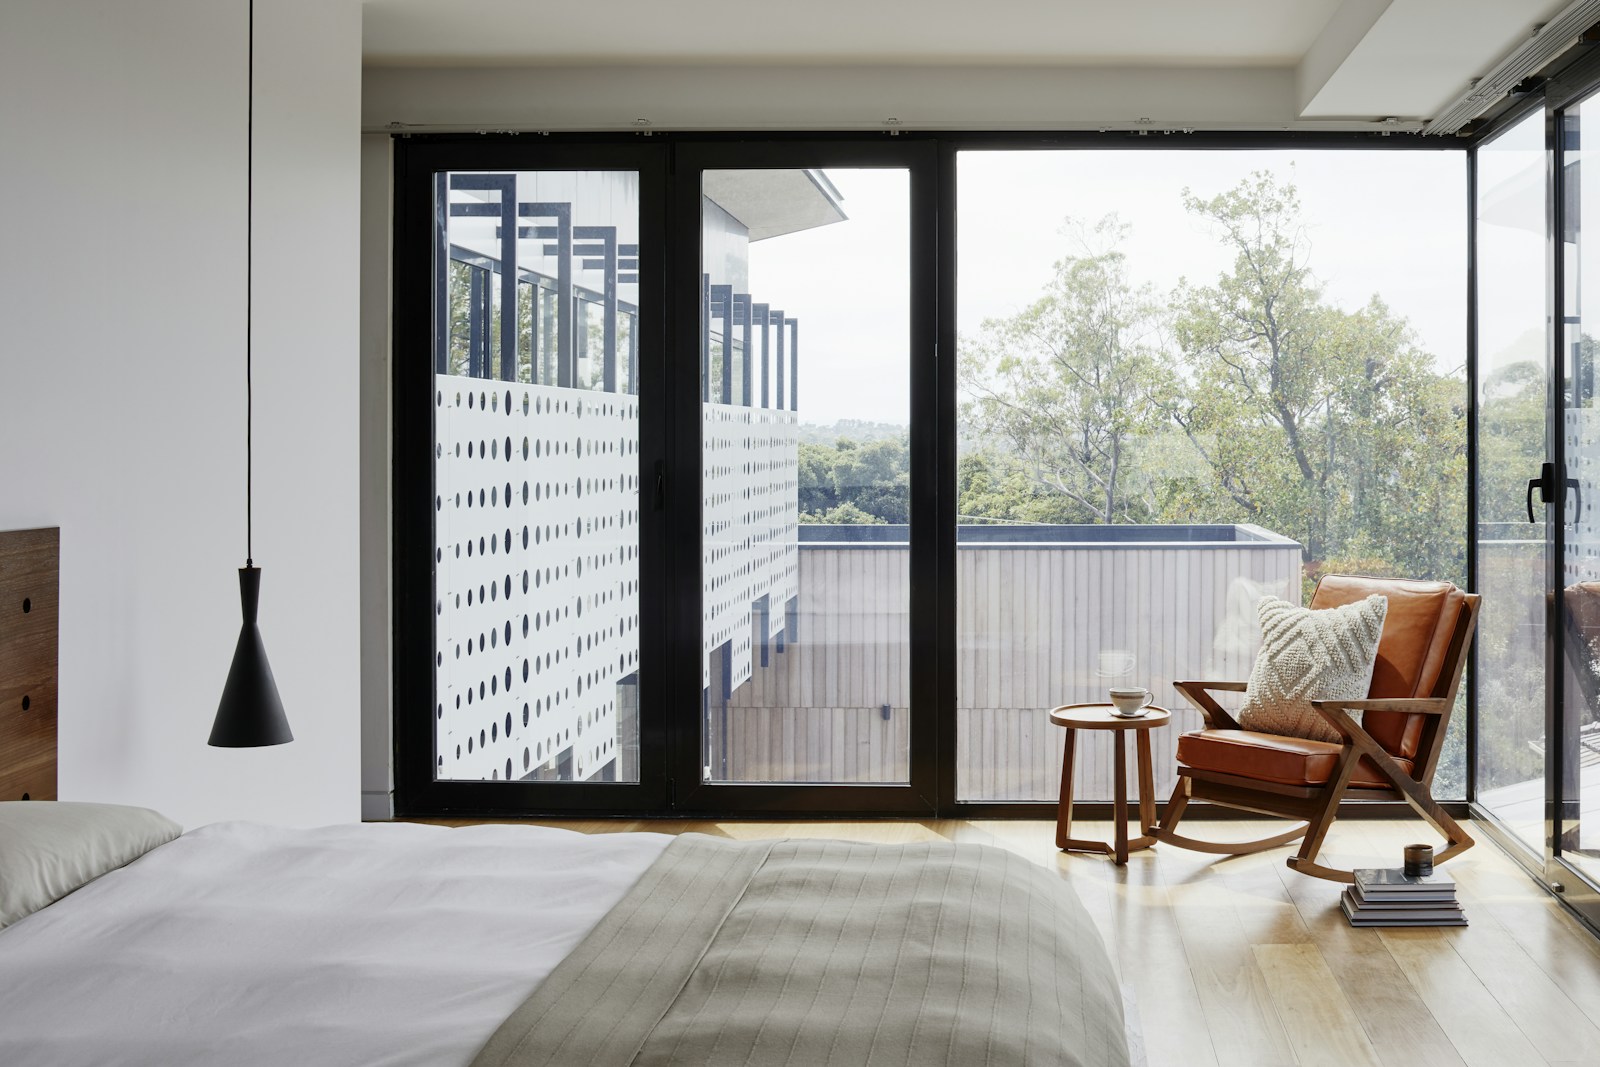
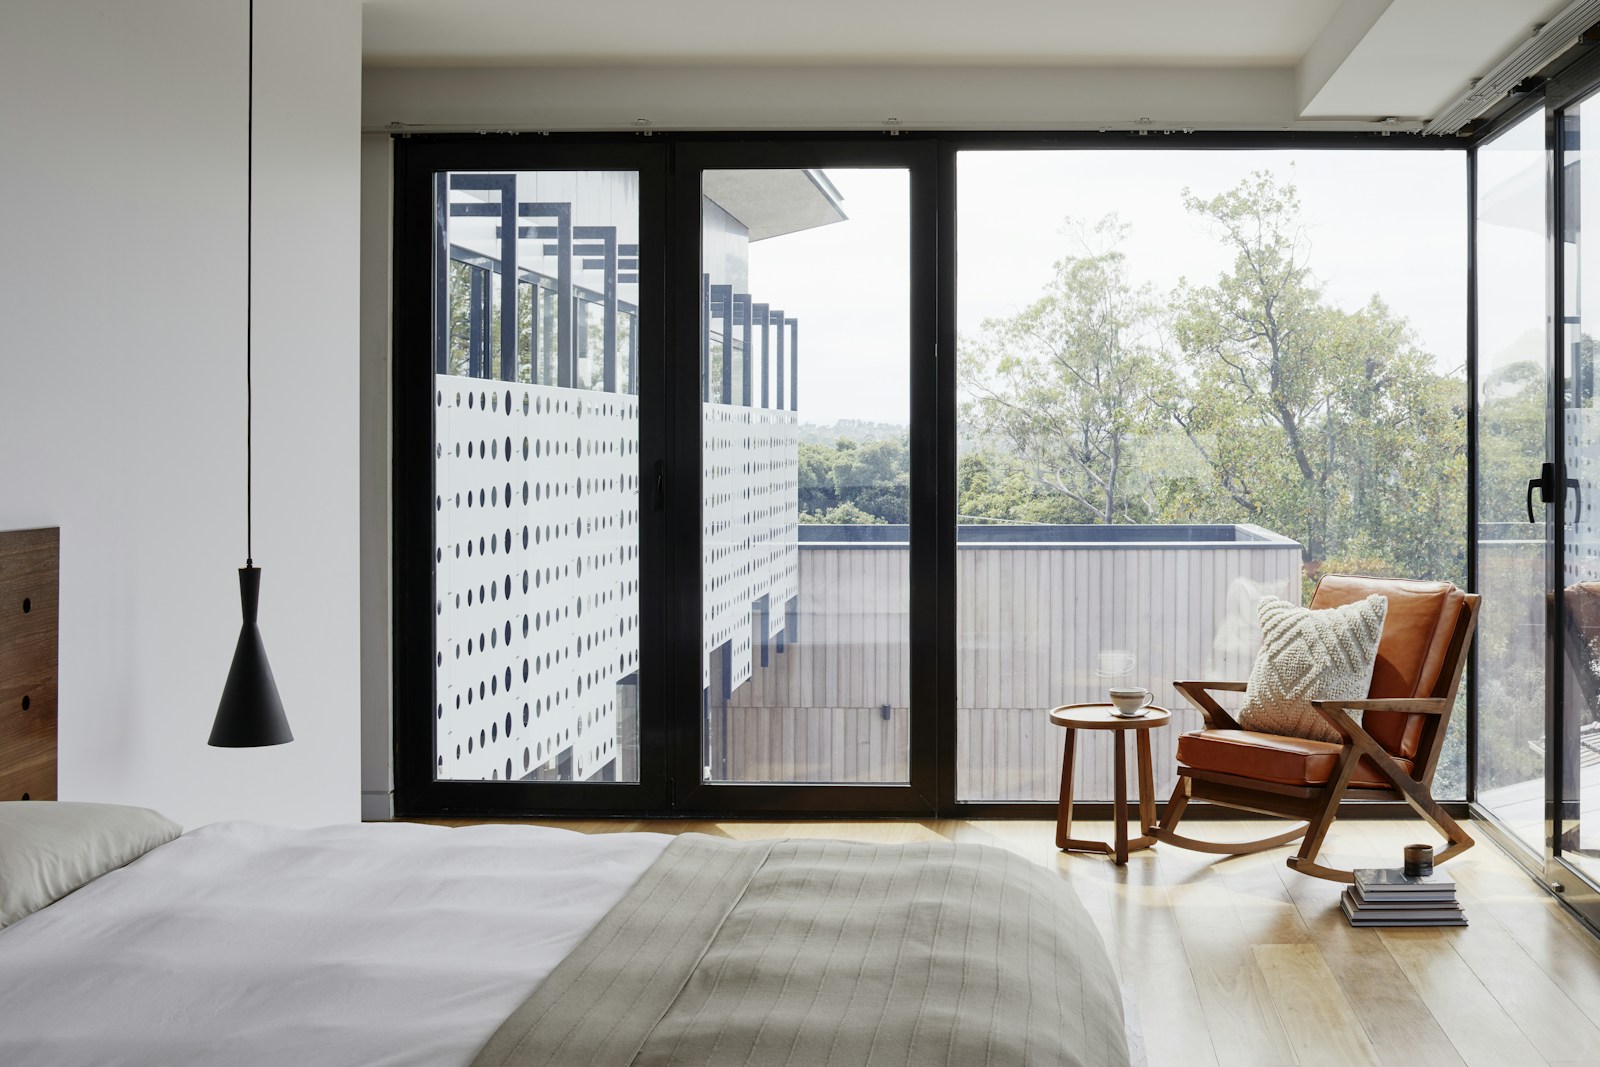
A room that holds rest; storage that disappears into the walls.
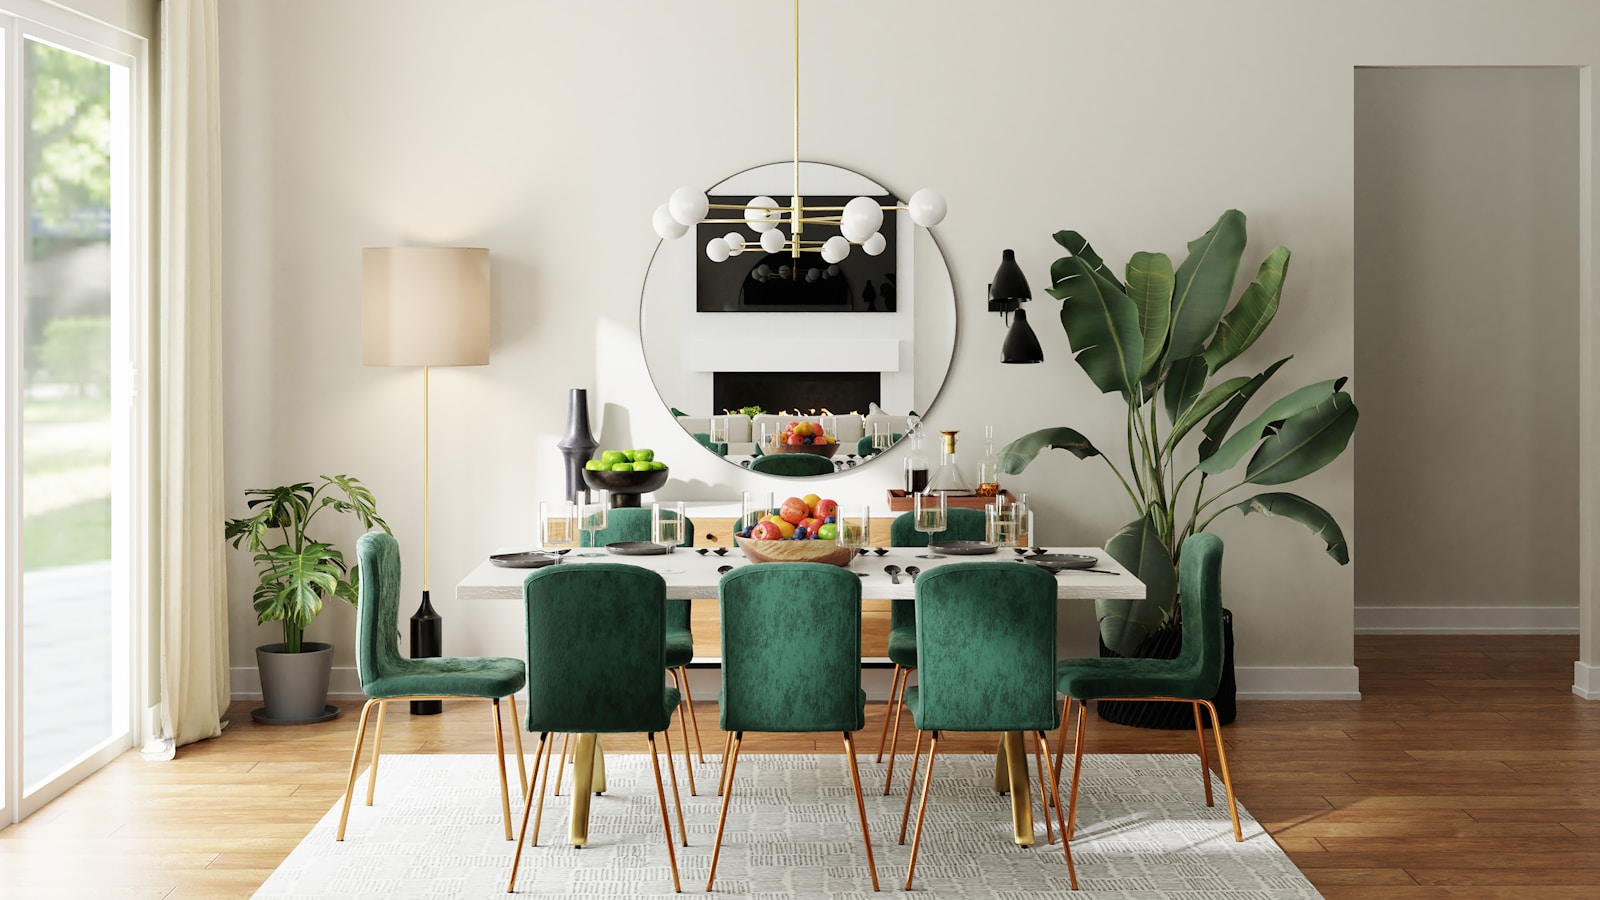
Dining
The table anchored, the ceiling low enough to feel gathered.
Study
A desk at the window, a wall of reference, silence by design.
Bath
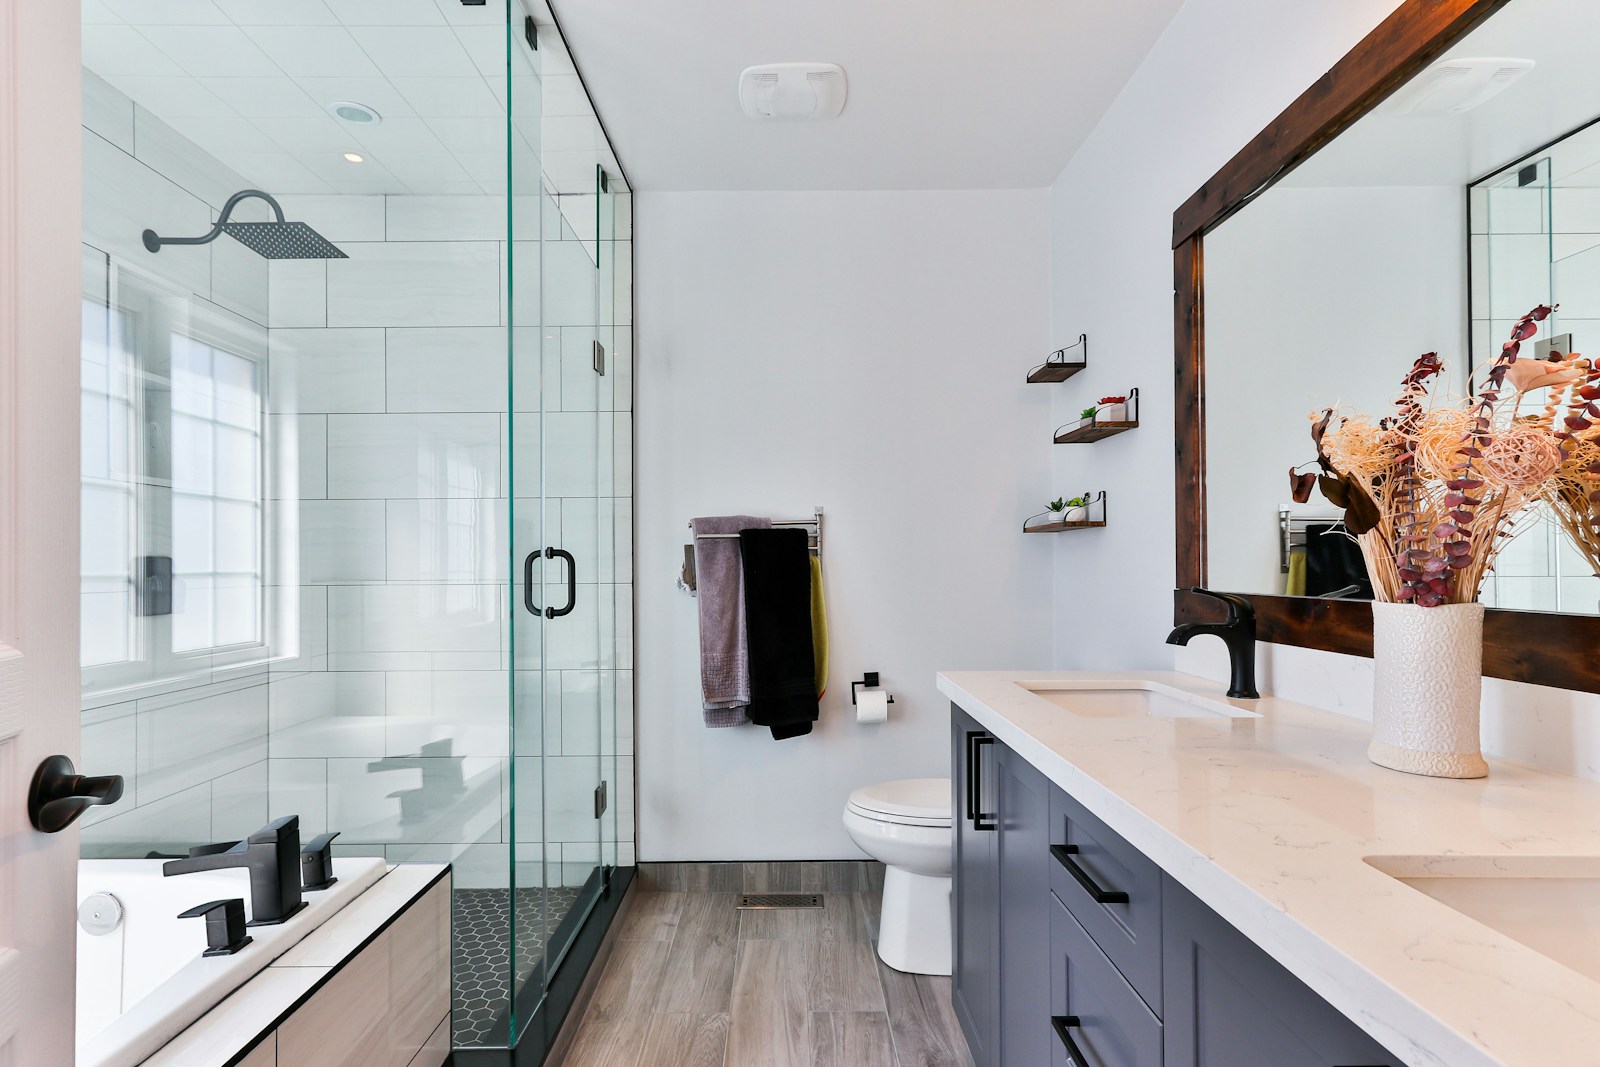
Stone, steam, and a single shaft of light — the smallest room, the longest stays.