Modern 2BHK Interior Ideas That Maximise Every Square Metre
Small homes deserve big thinking. We break down layout strategies that make a 2BHK feel generous without adding a single wall.
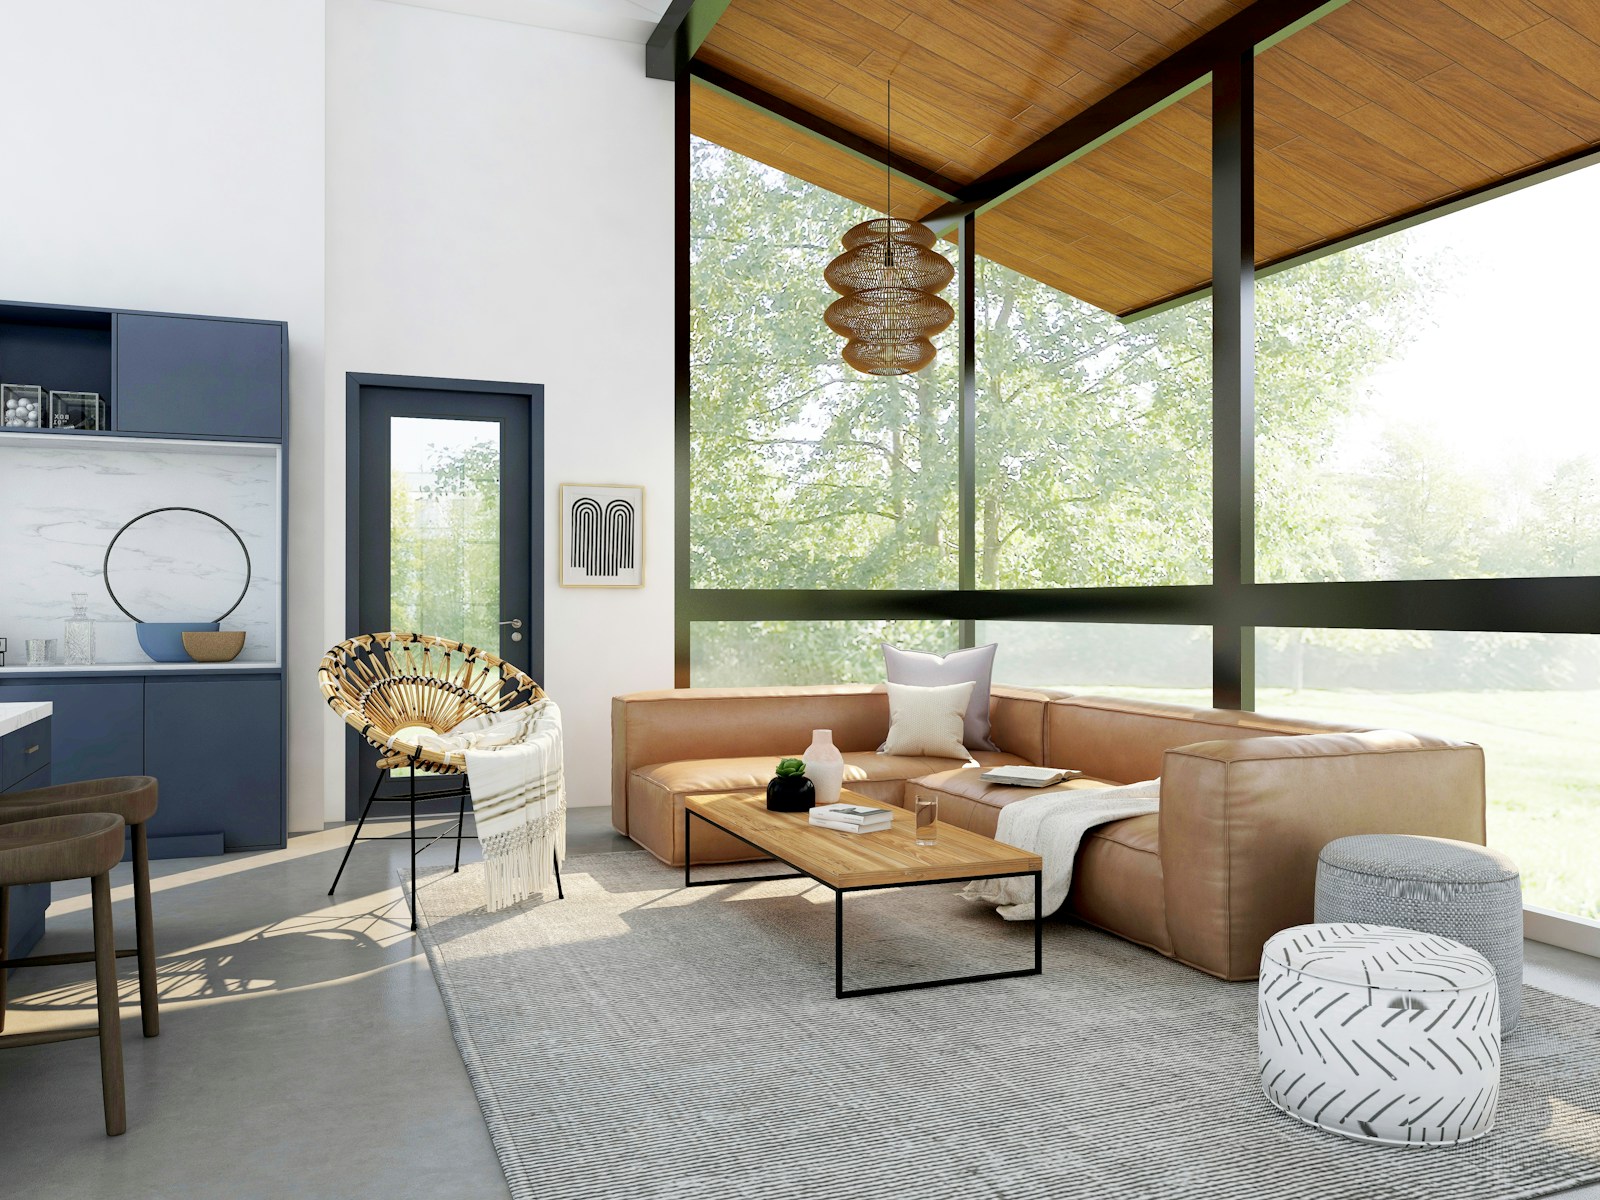
Designing a 2BHK apartment is not about shrinking full-scale villa furniture to fit smaller rooms. It is an exercise in spatial intelligence — discovering how light, proportion, and continuous material transitions can turn 90 square metres into an expansive, uncluttered home.
01. Establish Uninterrupted Sightlines
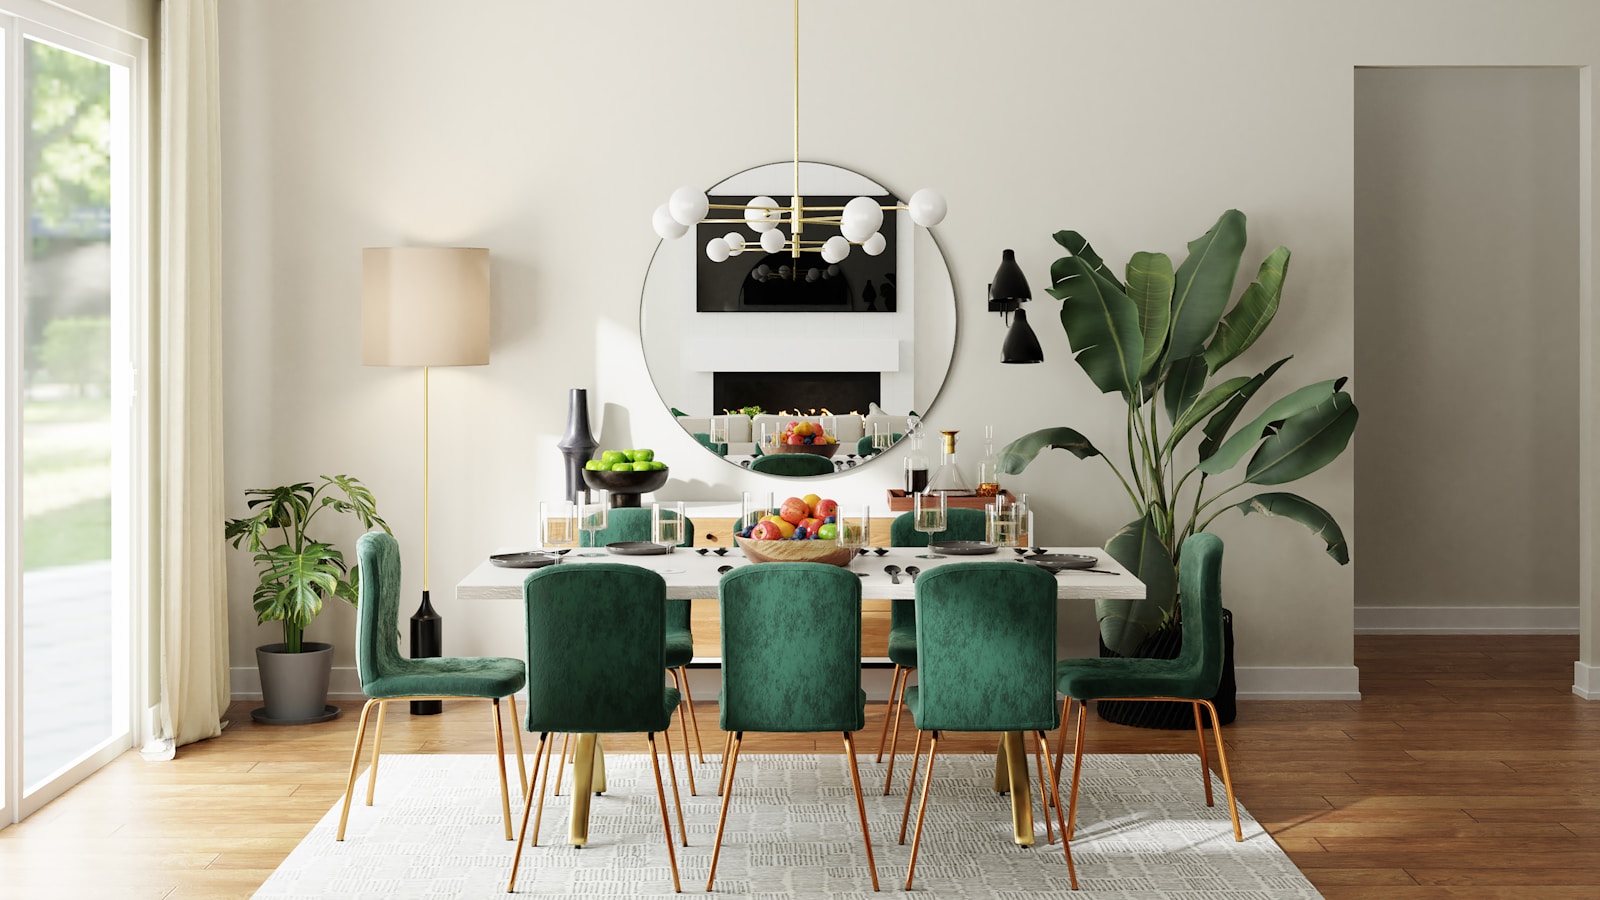
When entering a compact home, the eye should meet continuous plane transitions rather than immediate wall partitions. Using low-profile credenzas, pocketing glass doors, and unified travertine floor tiles allows visual depth to extend uninterrupted across living and dining zones.
02. Millwork That Disappears Into the Shell
Standard freestanding wardrobes fragment small rooms. By engineering full-height floor-to-ceiling cabinetry painted to match the adjacent lime-plaster wall tone, storage capacity doubles while visual bulk completely vanishes into the background.
03. Layered Cove & Architectural Lighting
Single central ceiling lights flatten small spaces and create harsh shadows. Perimeter warm LED coves and indirect low-level wash lighting visually push ceiling planes upward, giving compact rooms volumetric depth after dusk.
“Space is created not by adding square metres, but by eliminating visual friction.”
— Aria Moreau, Principal Architect
Key Architectural Takeaways
- •Use monolithic neutral floor finishes across all living and circulation zones.
- •Integrate handleless full-height millwork flush with wall surfaces.
- •Replace solid partition walls with reeded glass or open timber dividers.